
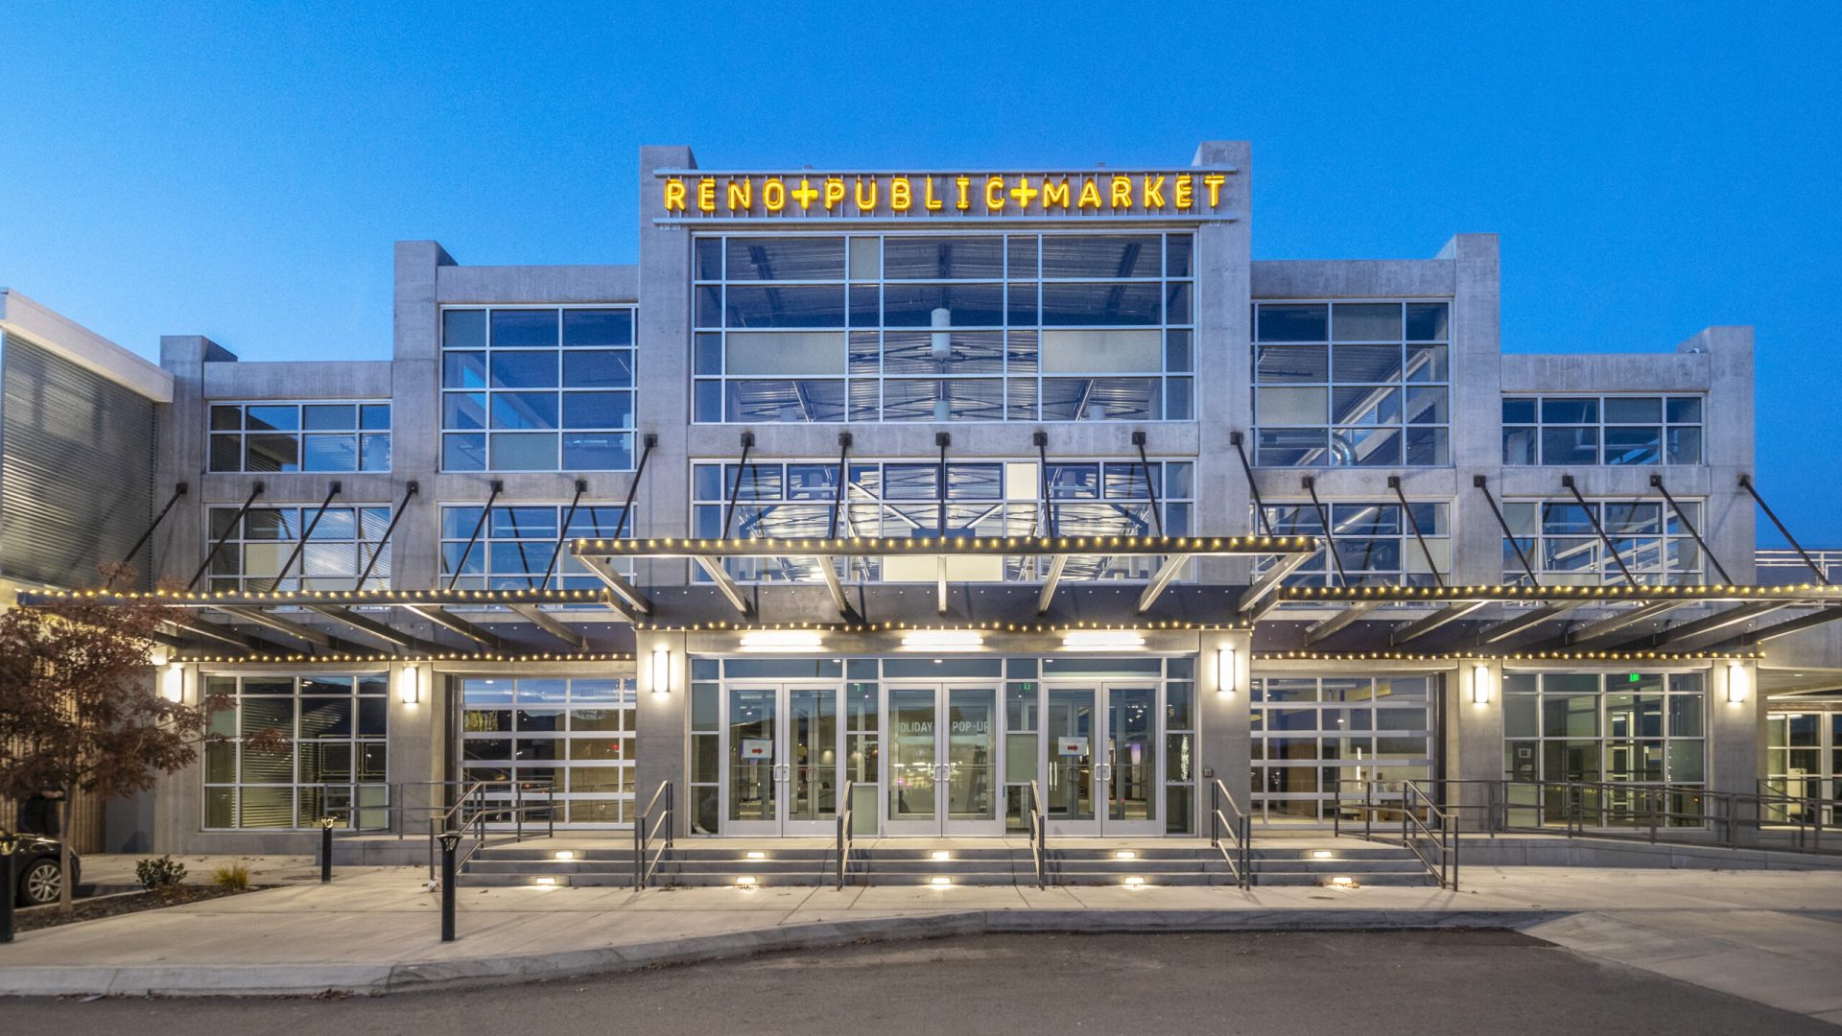
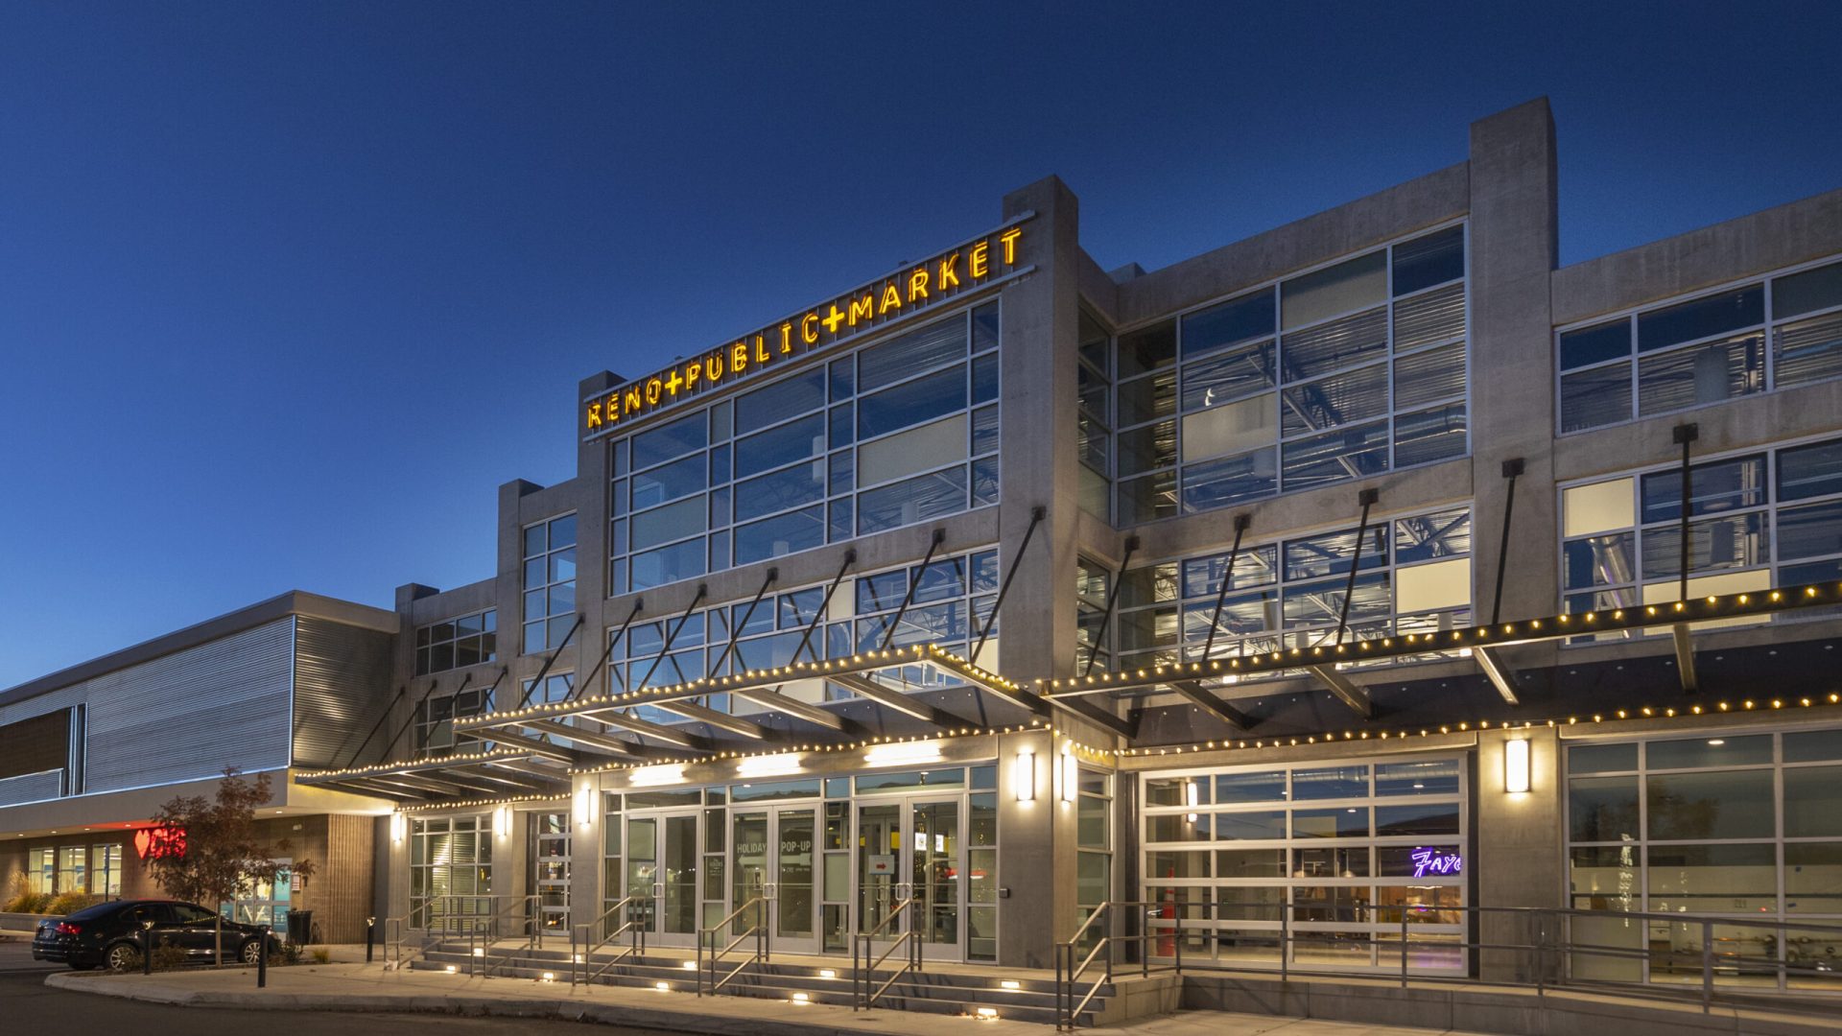
Reno Public Market was a master plan to revitalized one of Reno’s central shopping districts into a commercial center centering on shopping, food, culture and community.
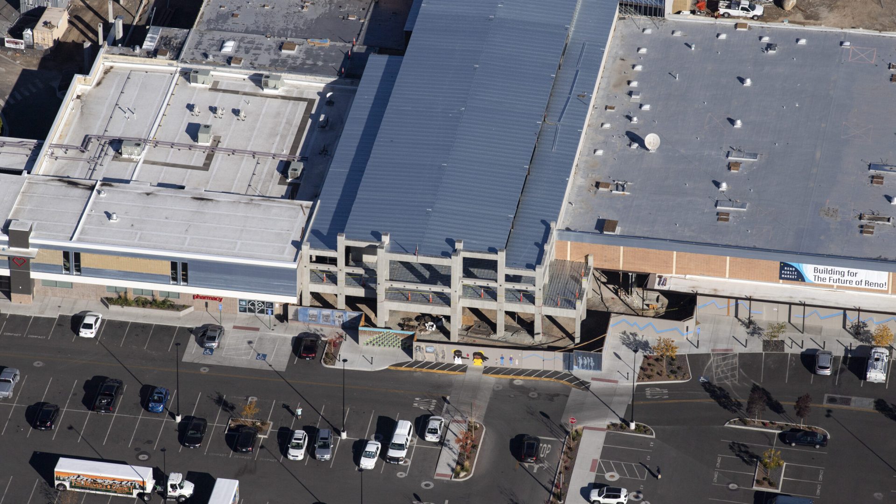
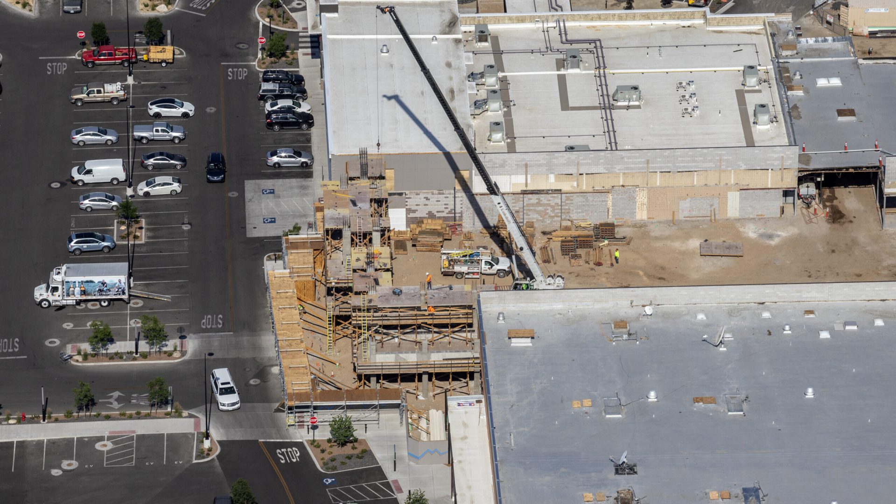
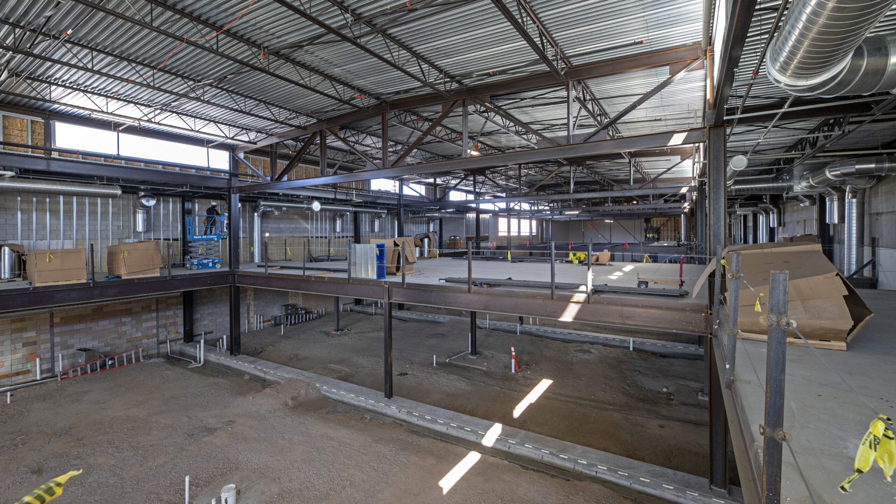
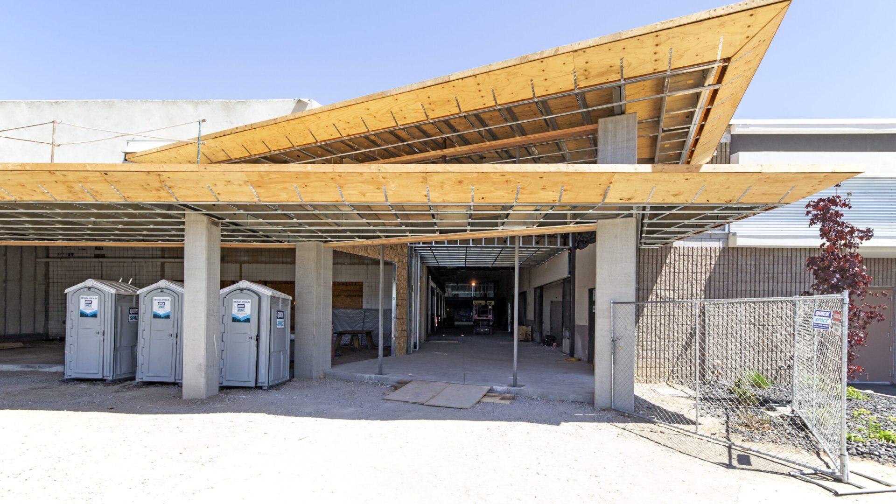
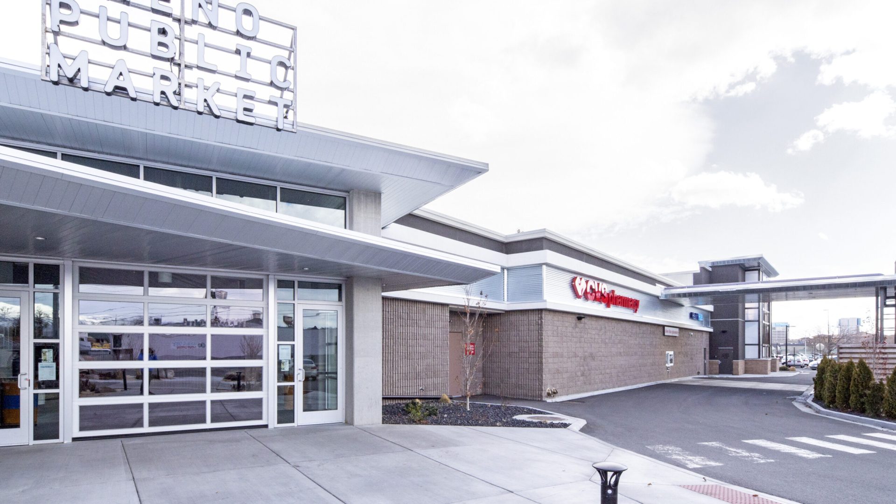
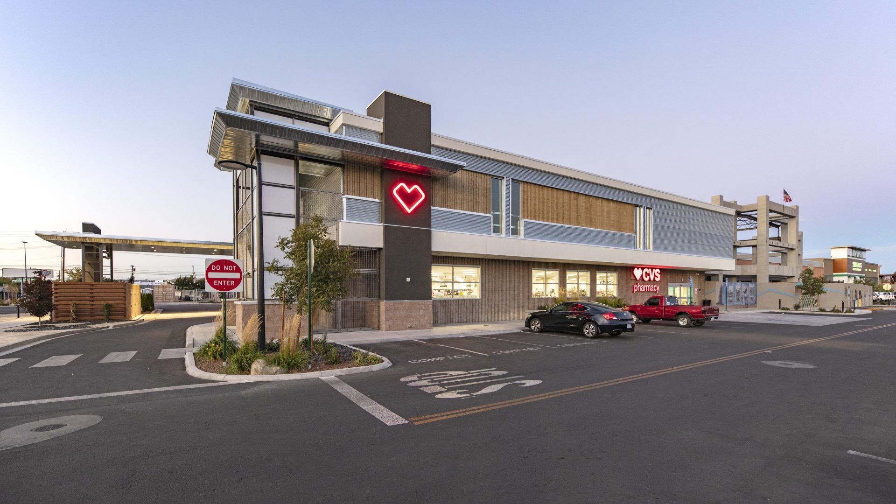
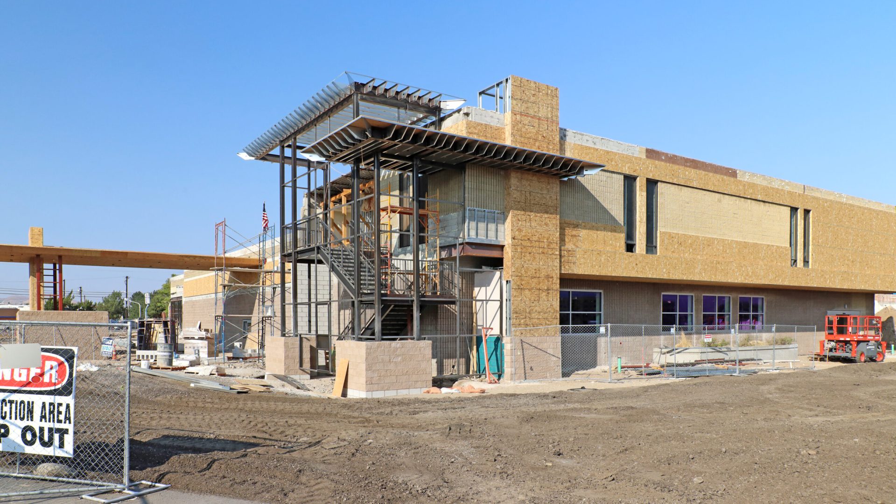
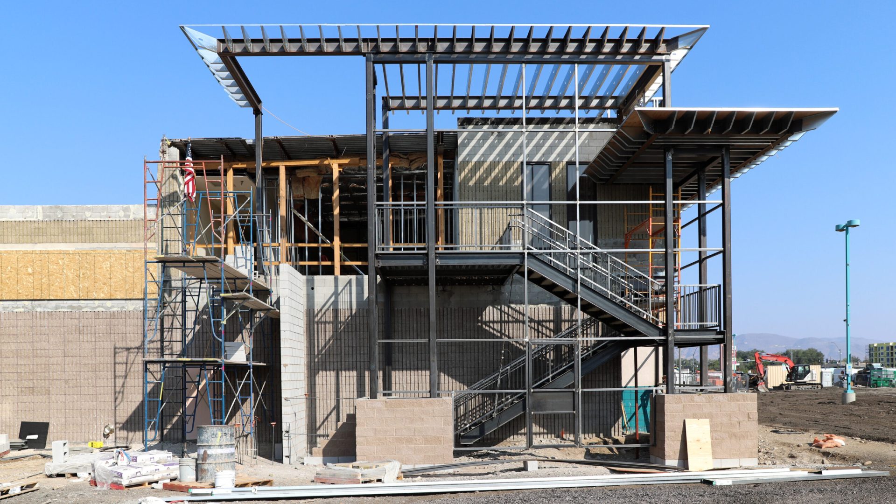
At its core, the project was an extensive remodel of an existing indoor mall. While ultimately a massive tenant improvement, RMP was a far cry from the typical commercial remodel. The entire 150,000 square feet of the building was gutted and reconstructed from scratch to accommodate grocery story, a drugstore with a glass encased stairwell and steel framed porte-cochere, and other shopping centers.
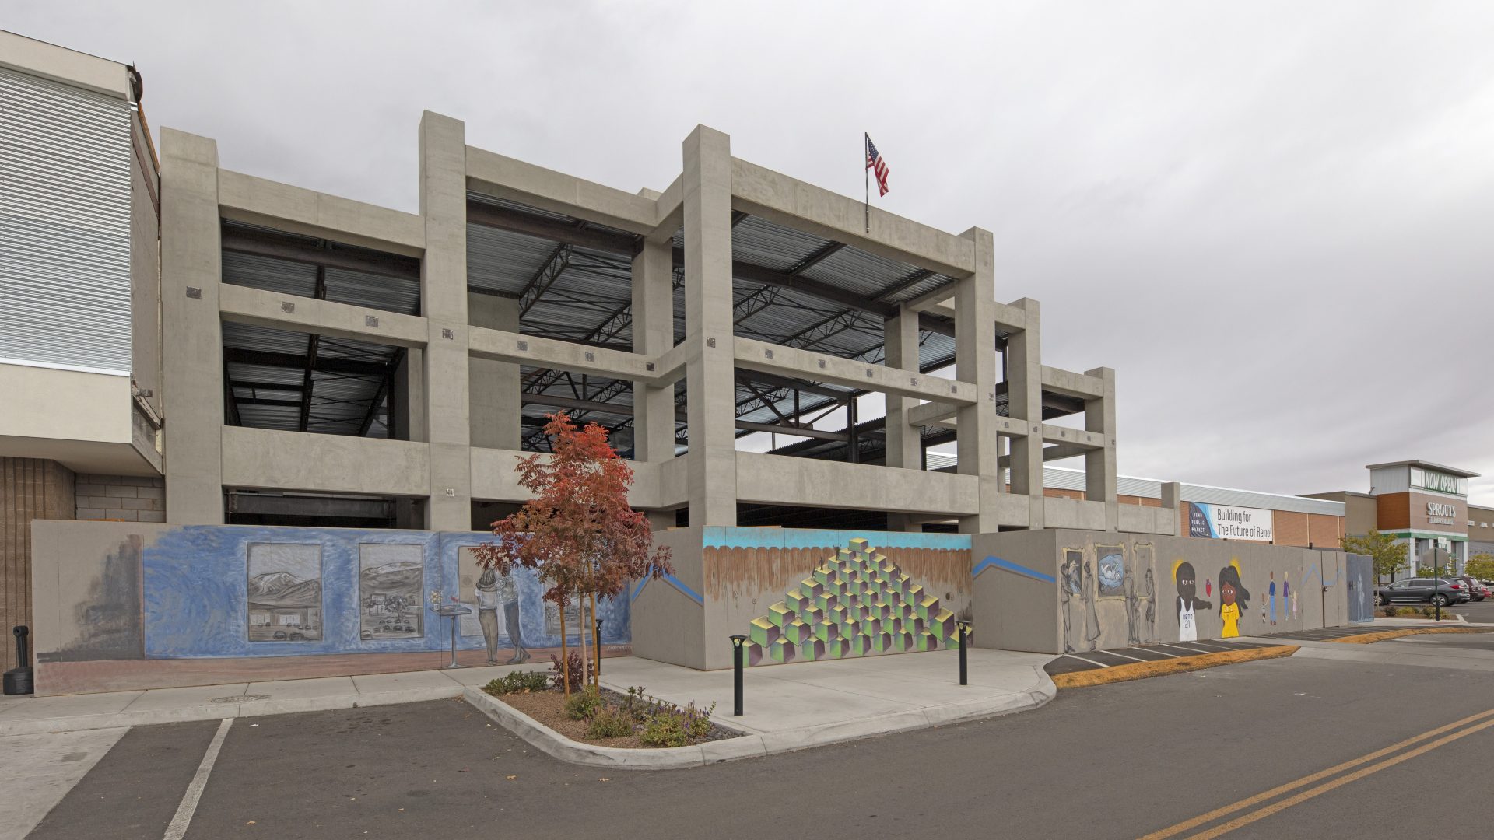
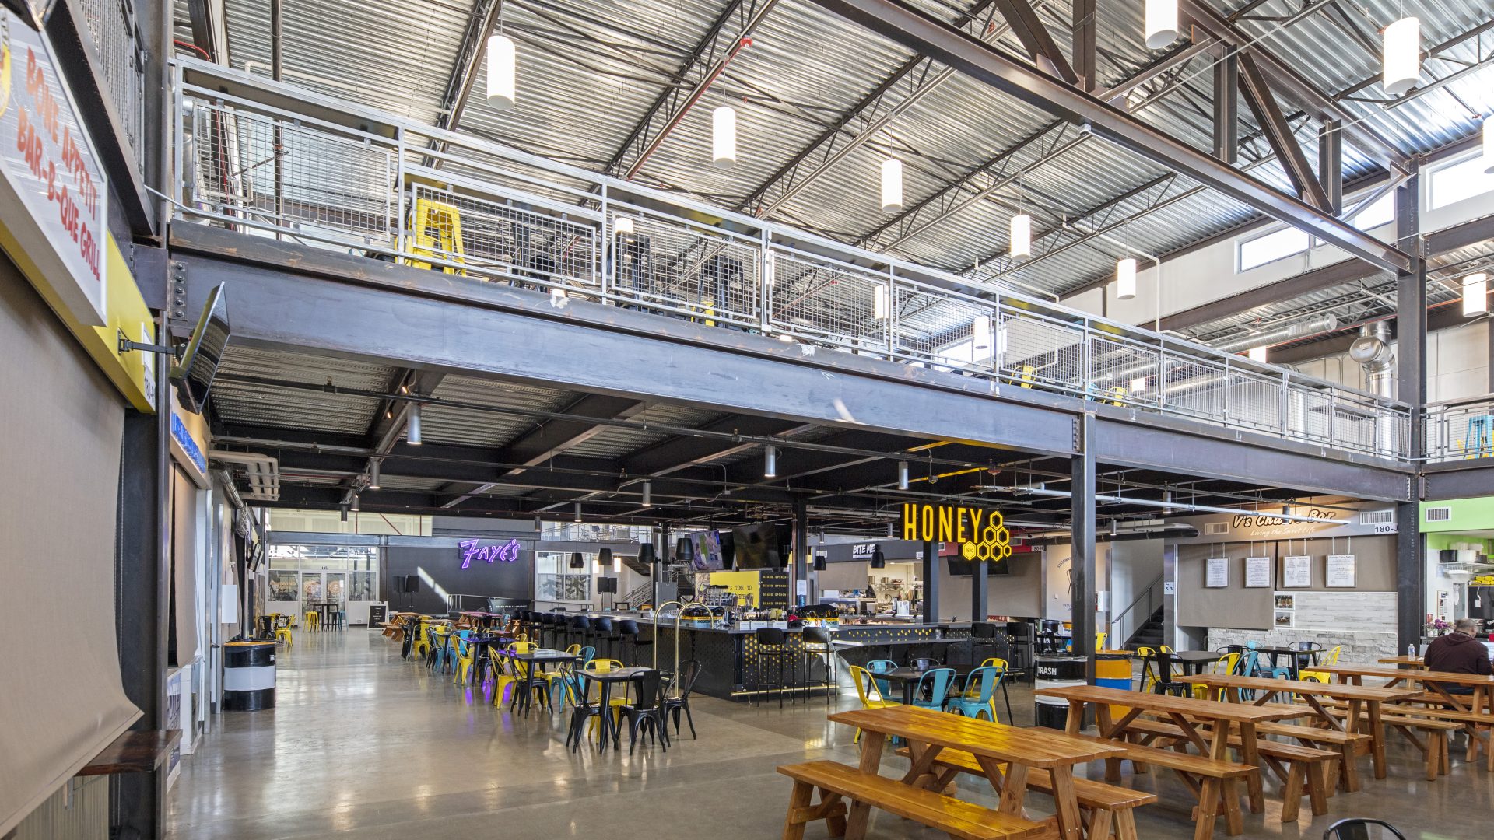
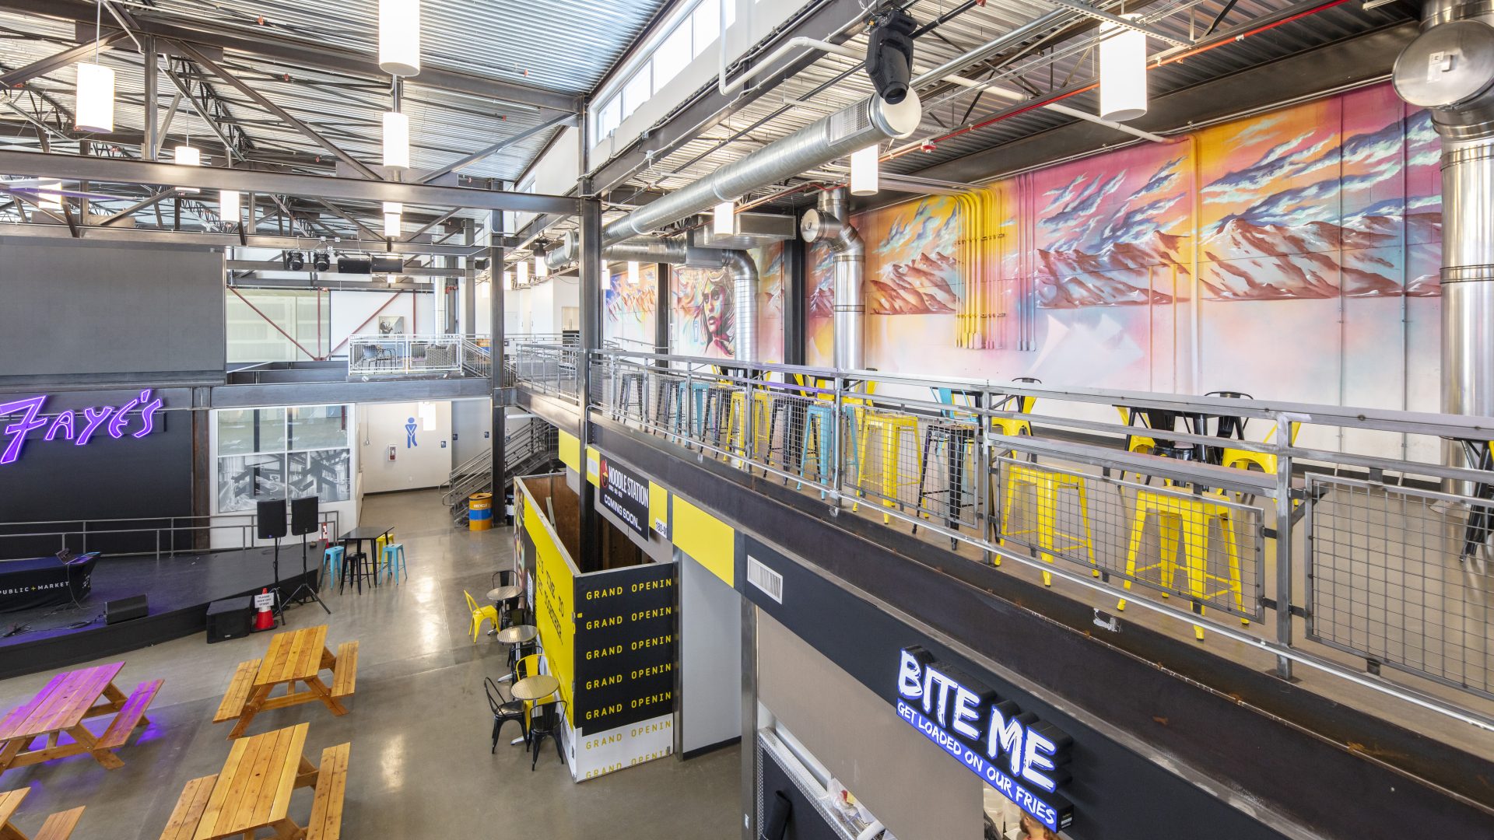
The 95,00 square foot central mall was fully demolished and reconstructed to reimagine the space into an open-air food court. Custom steel trusses support open web steel joists to support the new roof. Centralized in the space is a second level, 10,000 square foot mezzanine, constructed with a concrete deck on steel framing and independent moment frames. The entry façade was reimagined with wide windows and a concrete moment frame supporting a portion of the existing building.
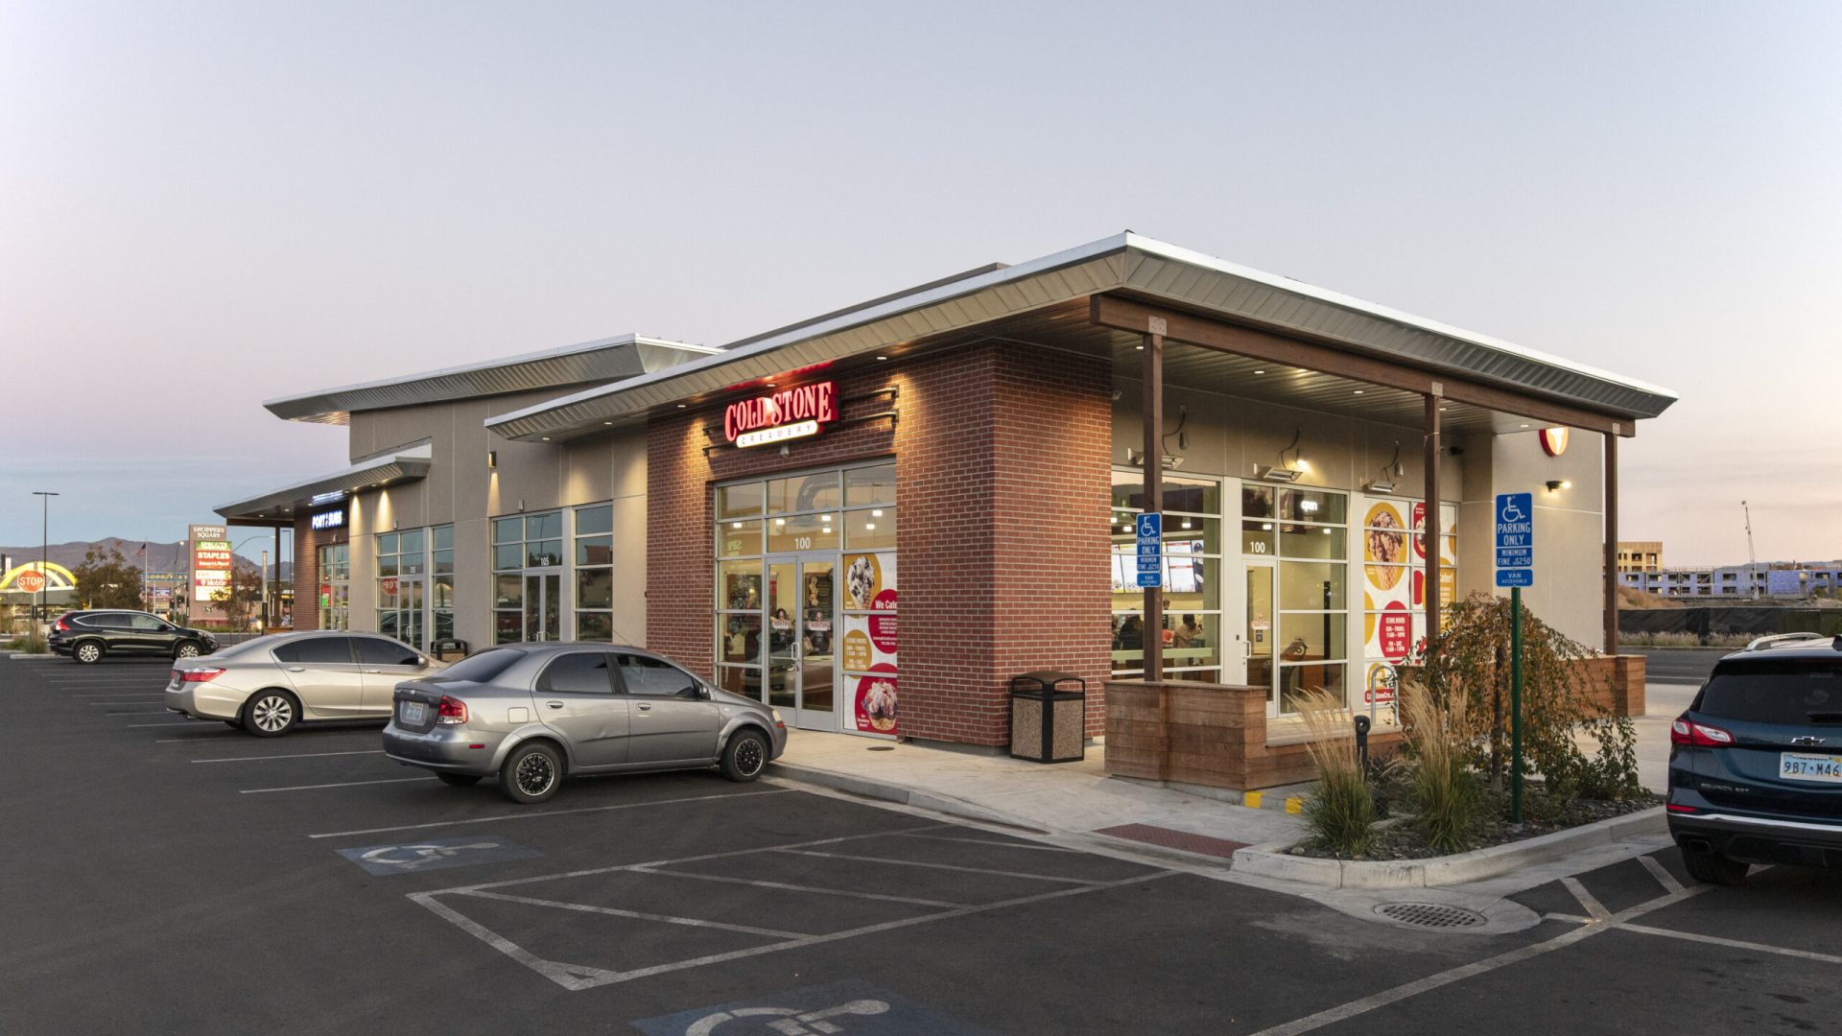
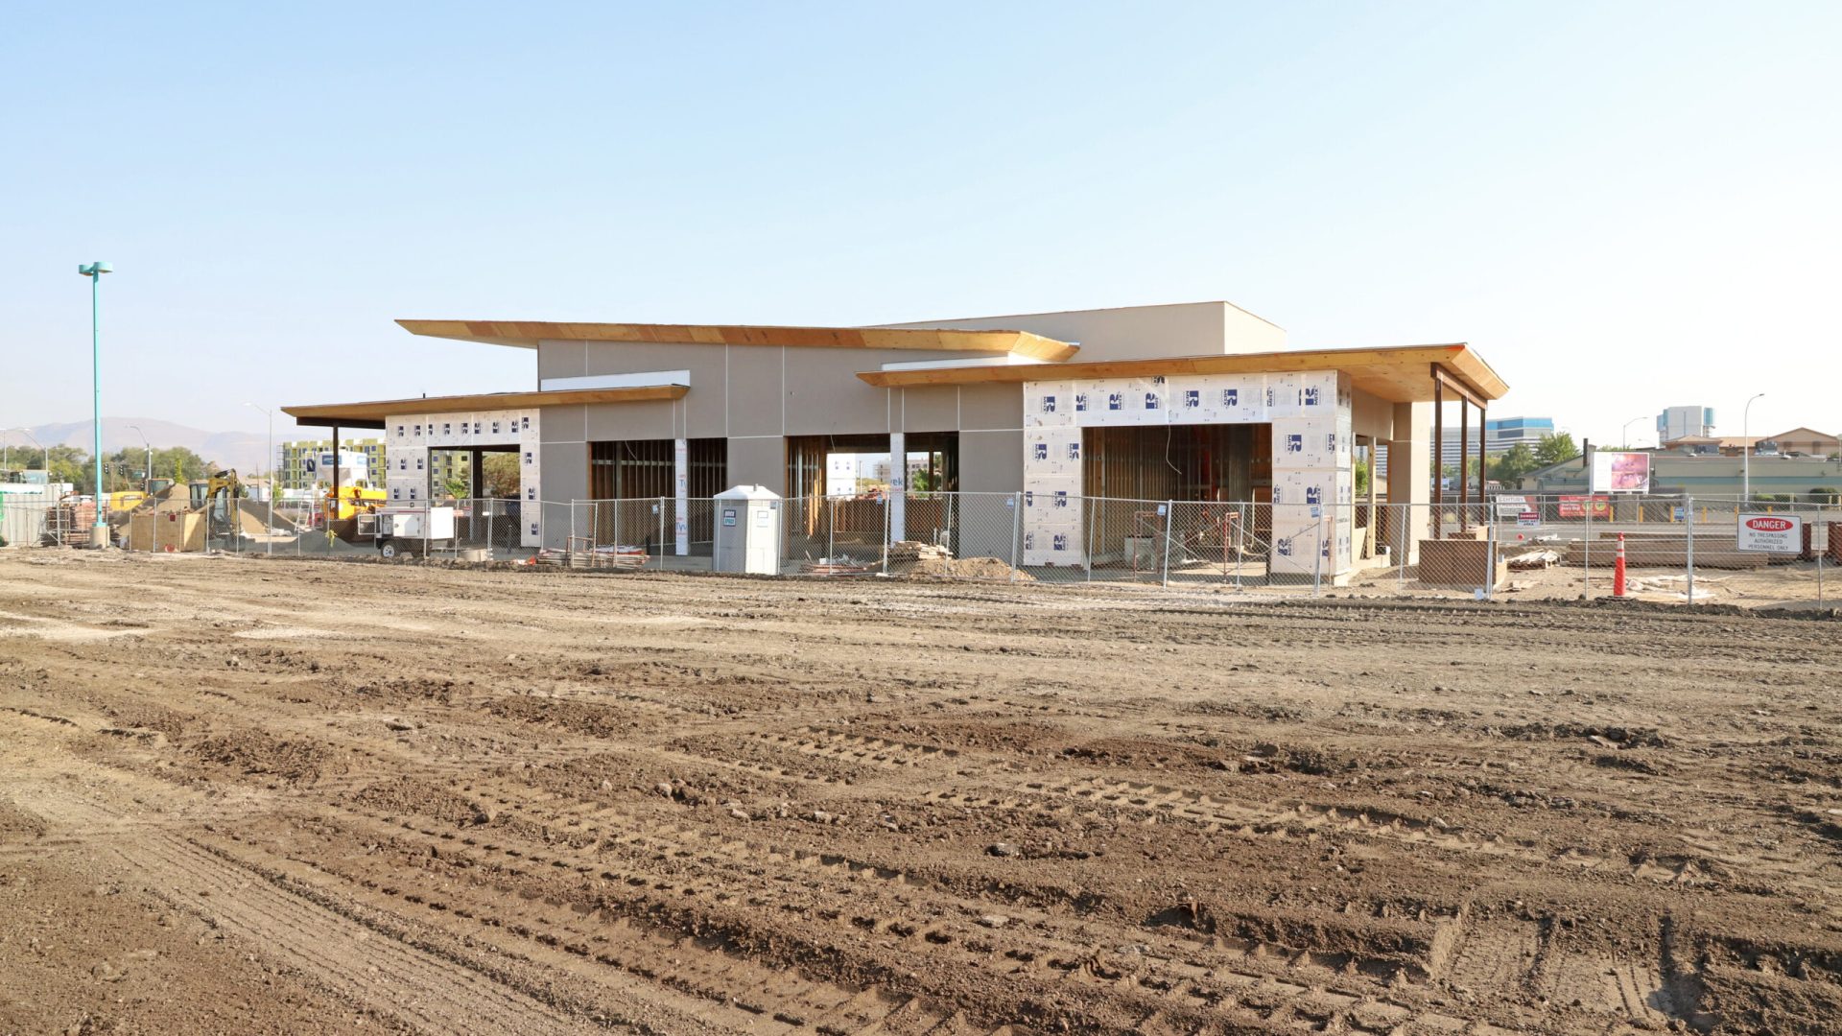
The project also included the new construction of a detached 8,5000 square foot building, constructed of cold-formed walls, wood rafters and steel framing.