
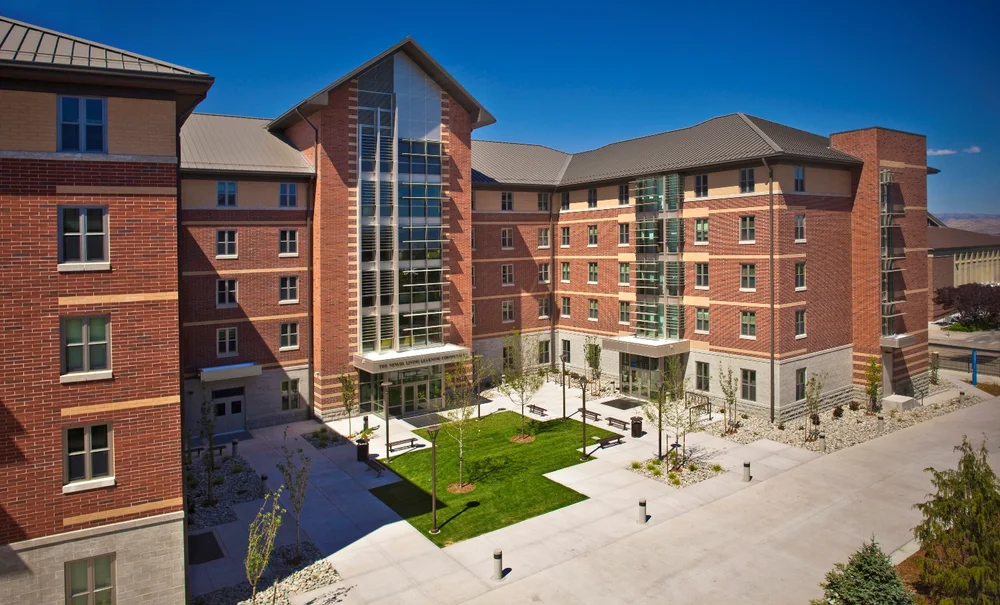
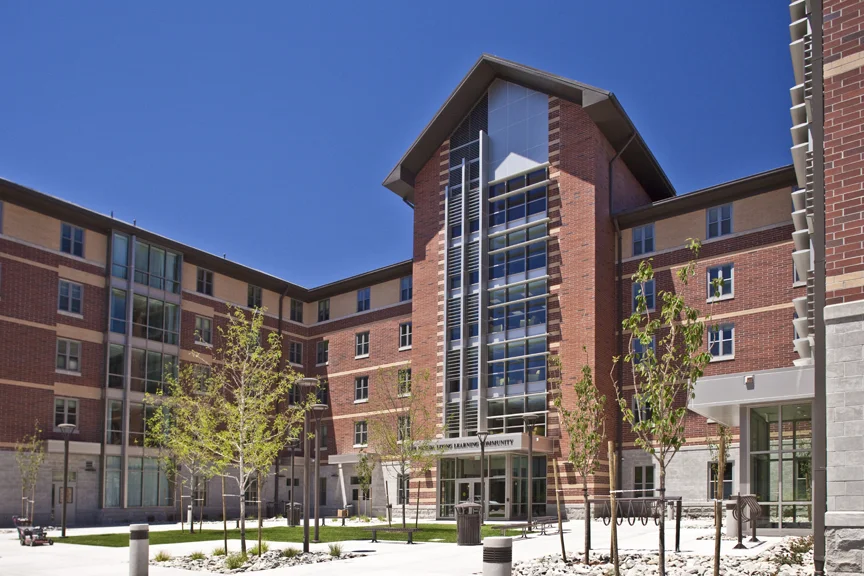
Linchpin’s predecessor firm, Forbes & Dunagan, provided structural engineering for several buildings on the University of Nevada, Reno campus. These include the Living and Learning Center and Peavine Hall, both five-story 100,000+ square foot student dormitories.
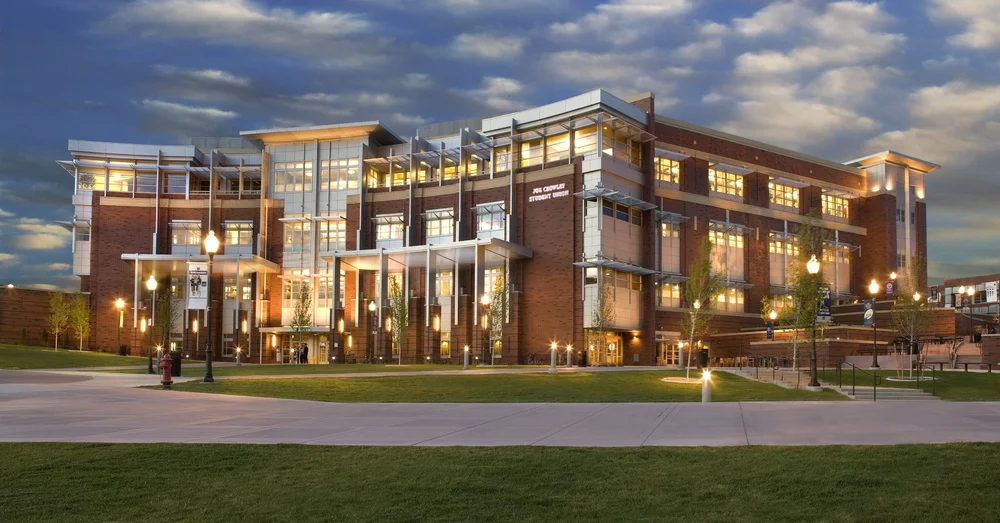
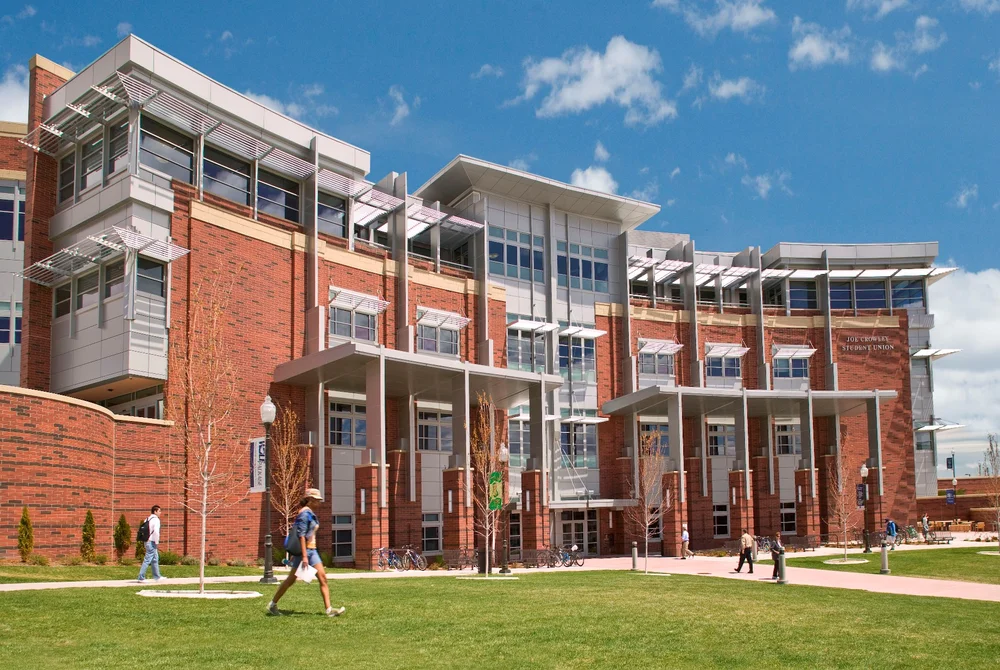
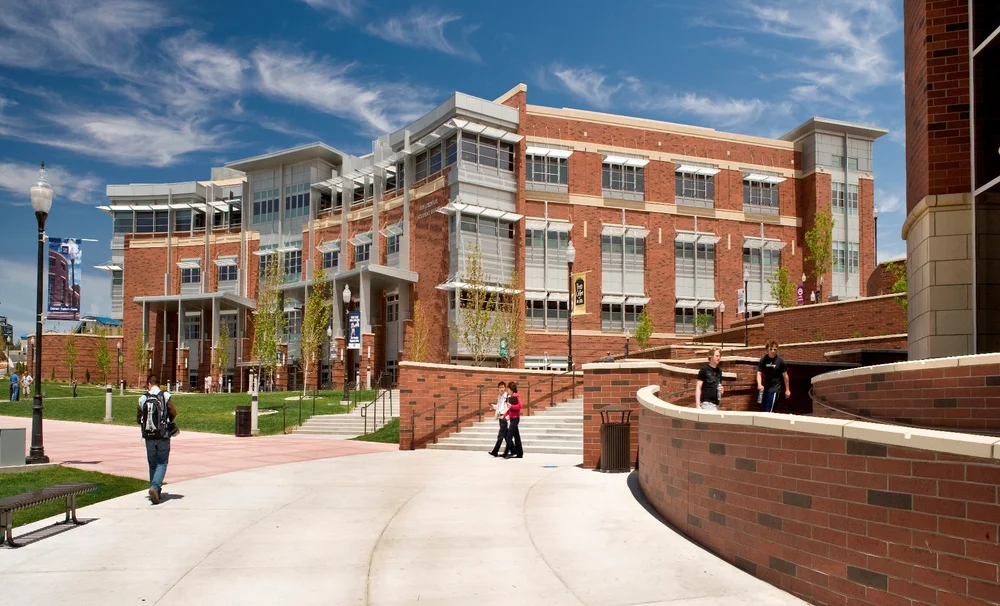
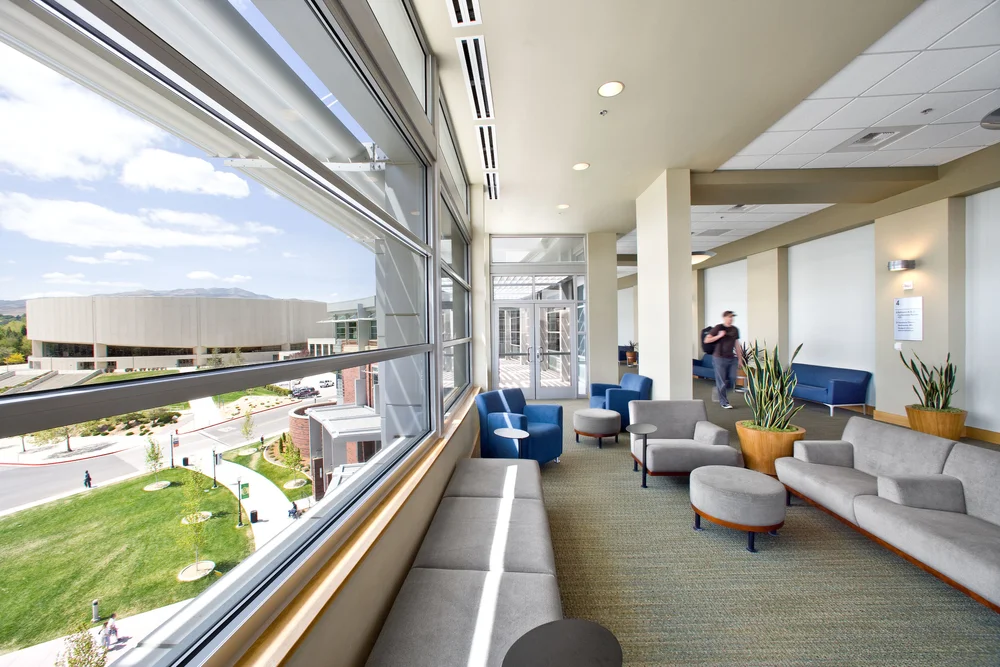
Also included is the Joe Crowley Student Union, a four-story, 175,000 square foot steel-framed building with large open gathering spaces and iconic curved façade. The building houses retail, dining, student services, event halls, and a movie theater.
Forbes & Dunagan later merged with Linchpin as Forbes-Linchpin in 2013 with Linchpin taking full ownership in 2022. We feature these projects as a nod to the partnerships that have shaped Linchpin into the firm it is today.



Education
University of Nevada, Reno – Student Union, LLC & Peavine Hall
- Location
- Reno, NV
- Year Designed
- 2008-2013
- Architect
- Collaborative Design Studio
Ready to start your project?
Connect