
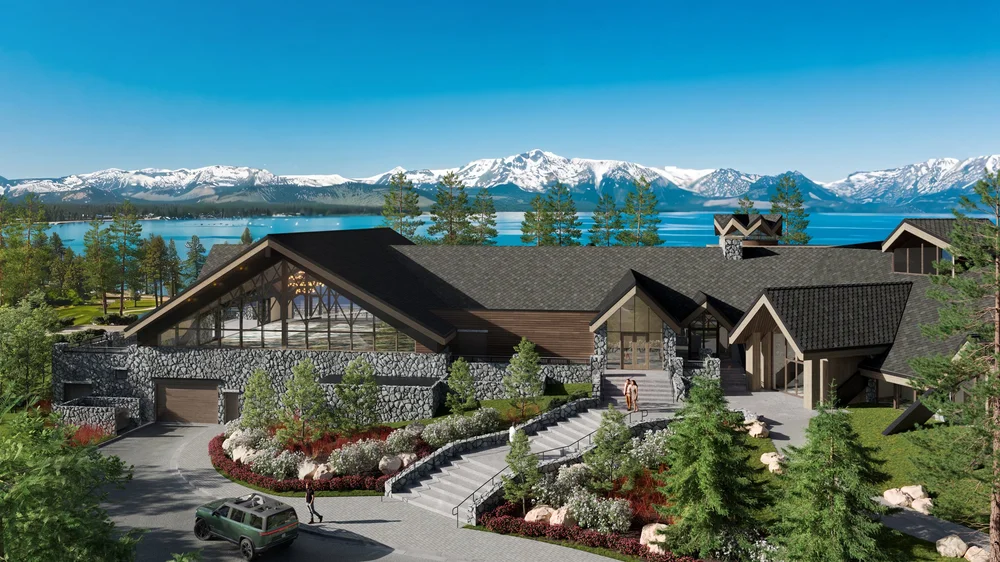
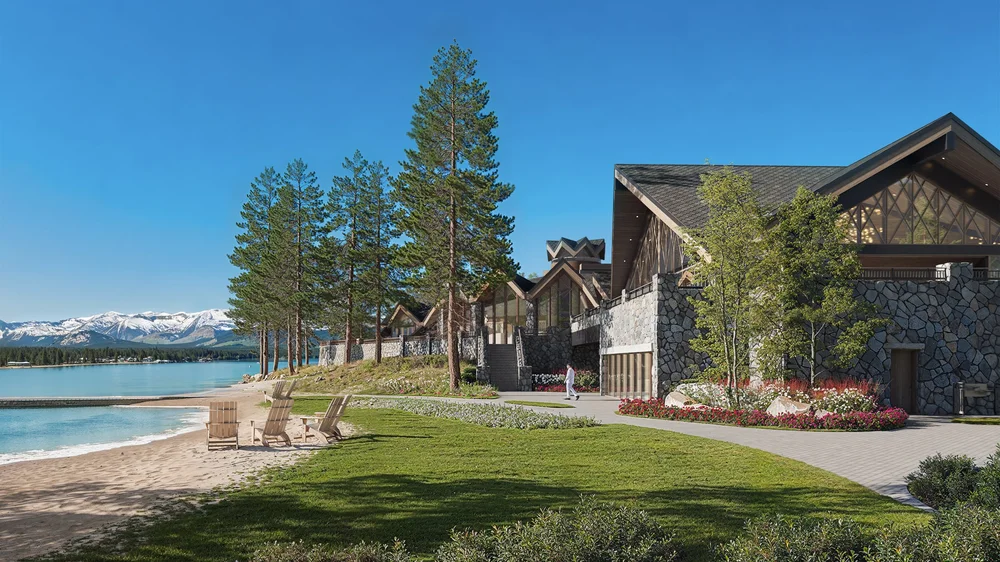
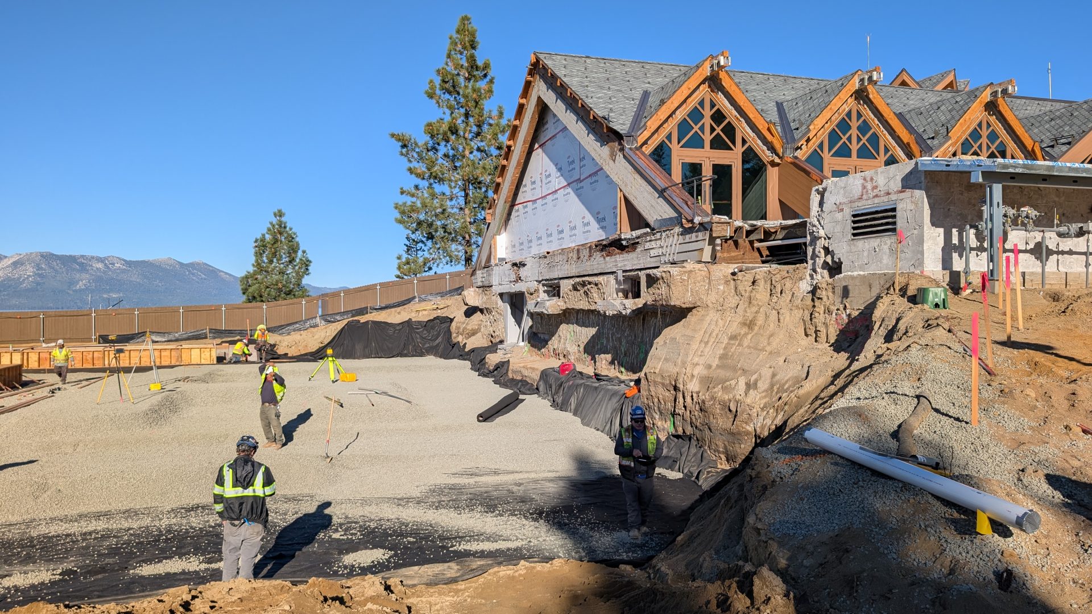
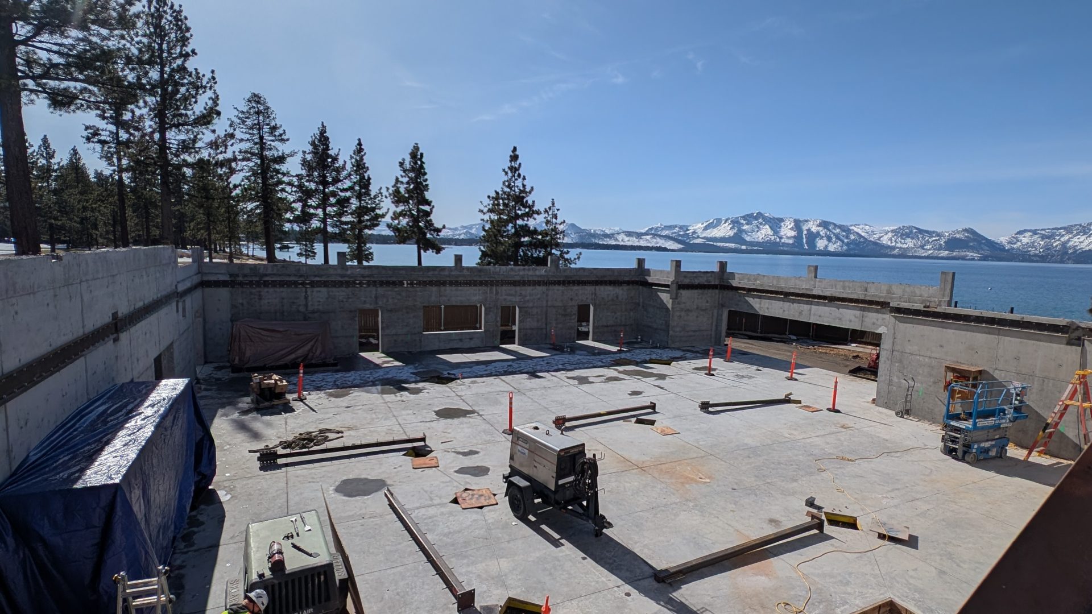
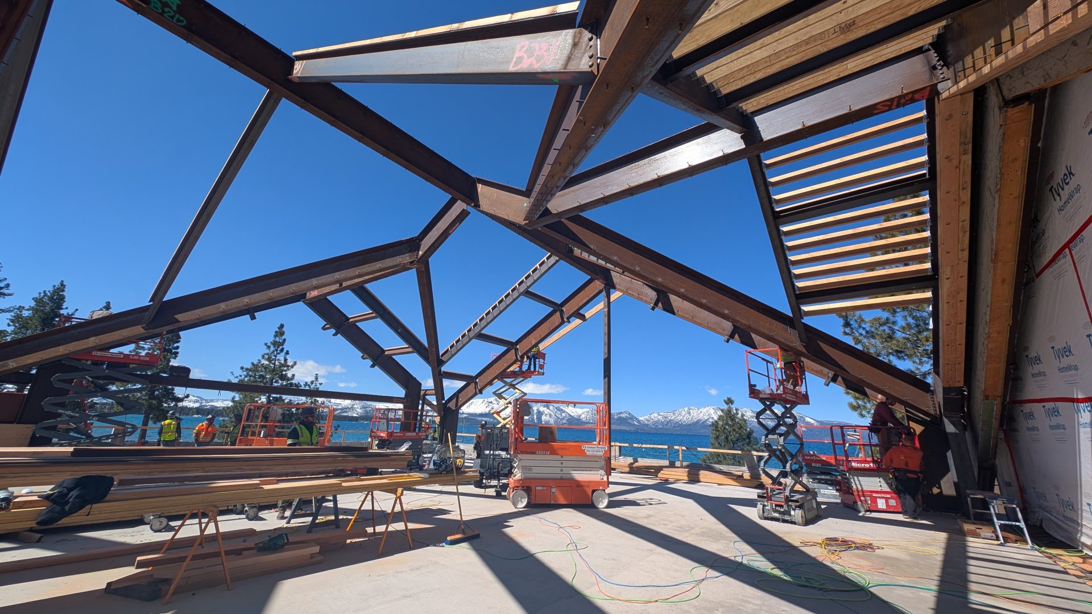
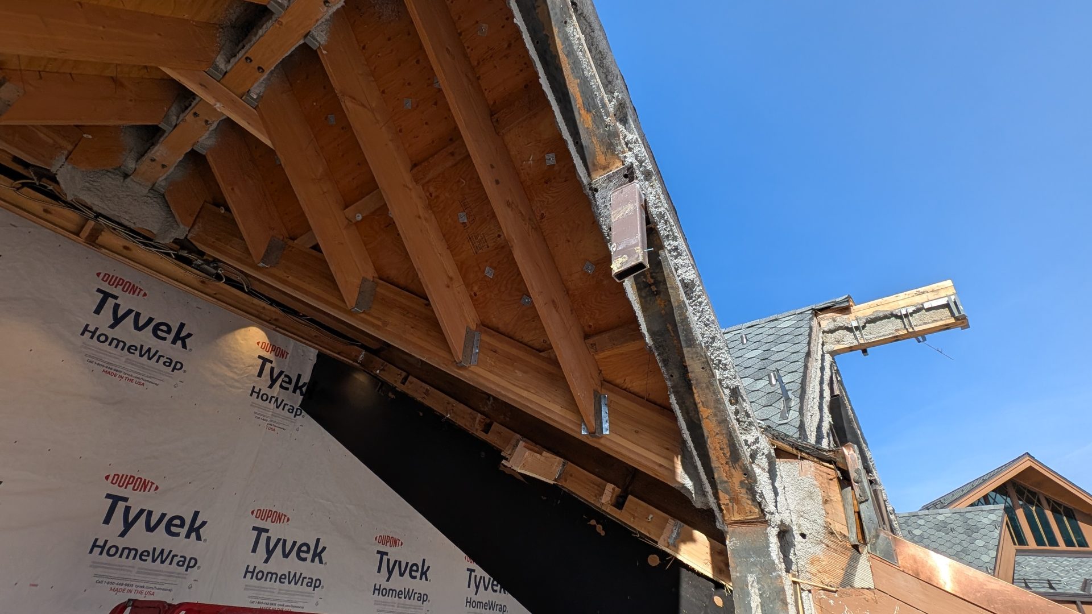
The Edgewood Tahoe Resort Clubhouse Expansion was a two-story addition to the south wing of the existing clubhouse, which was originally built in the early 1970s. The existing building is wood framing over an underground concrete basement, with oversized wood girders acting as the lateral system. Architecturally, the addition was designed to blend into the existing building. Structurally, a seismic gap was provided between the new and existing structures so the new ballroom could be treated as an independent system.
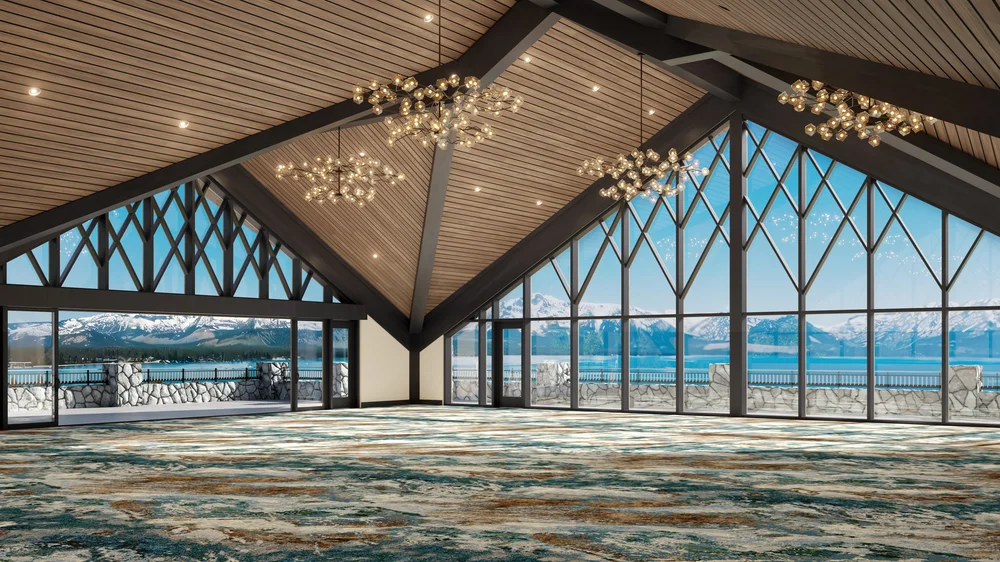
The upper level hosts a 5,600 square foot ballroom, completely clear of supporting columns. Linchpin achieved the open floor plan with heavy steel framing, bent beams, and special steel moment frames, which also accommodate the large windows and sliding glass doors opening to an elevated balcony with views of Lake Tahoe. The upper floor of concrete deck on steel framing ties into special concrete shear walls at the lower level, which houses back-of-house and meeting space.