
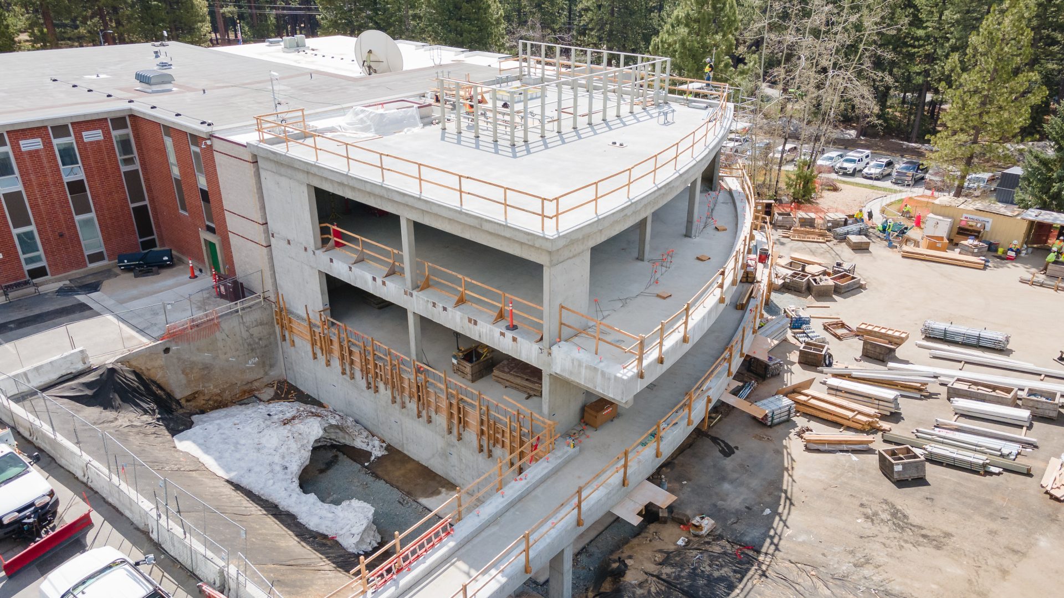
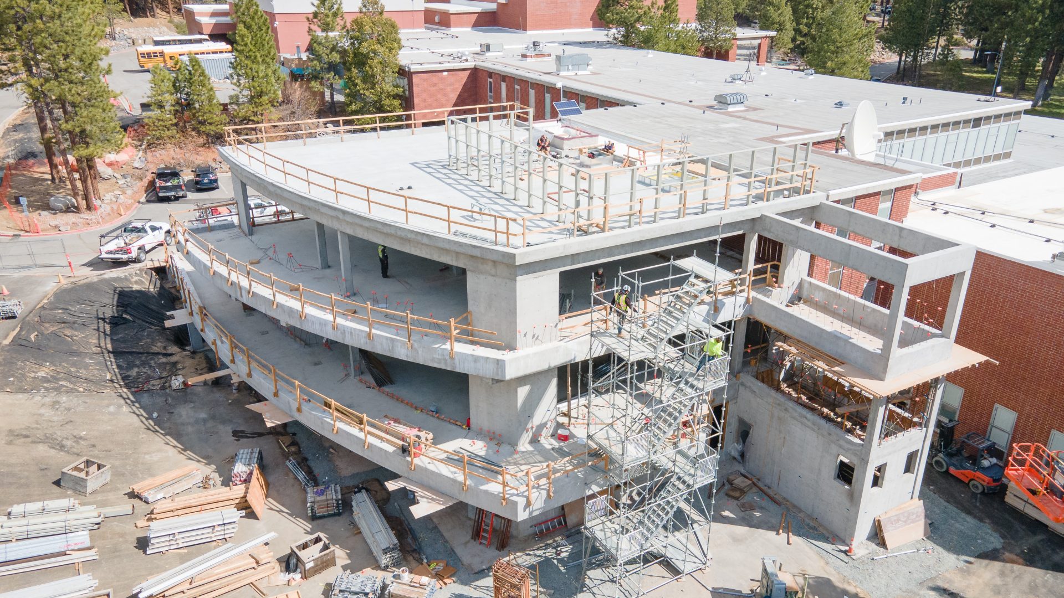
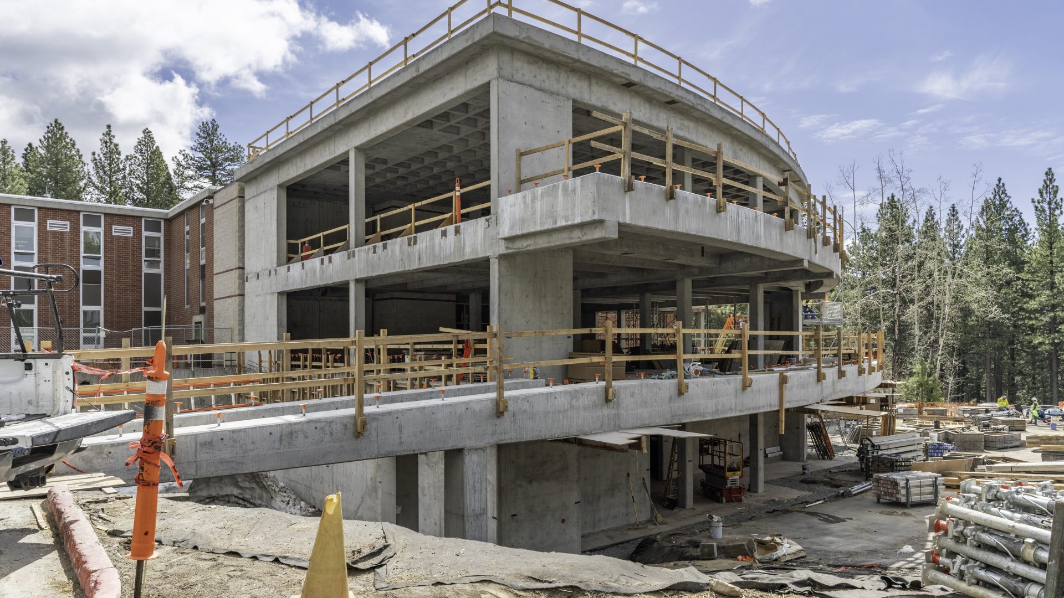
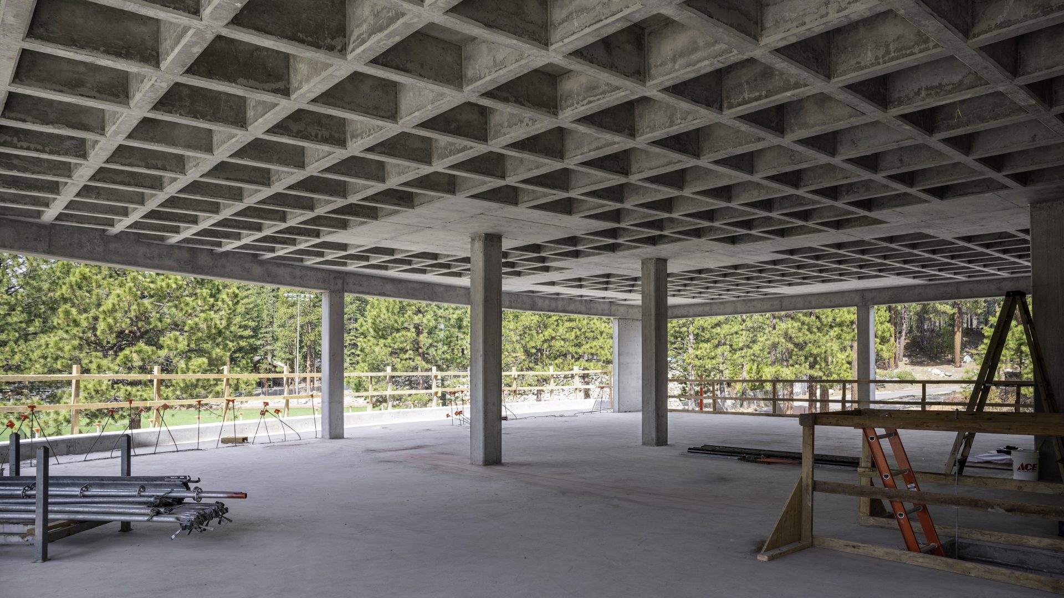
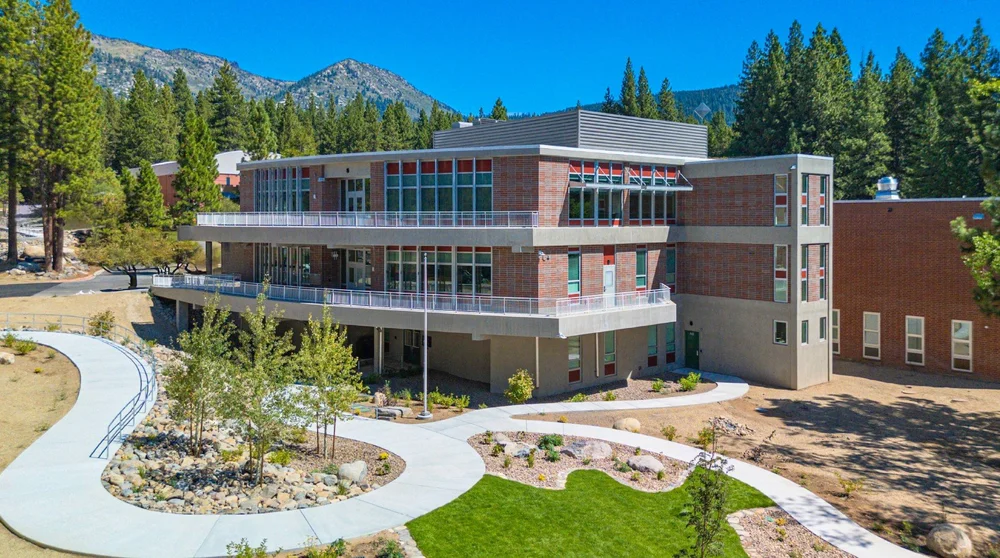
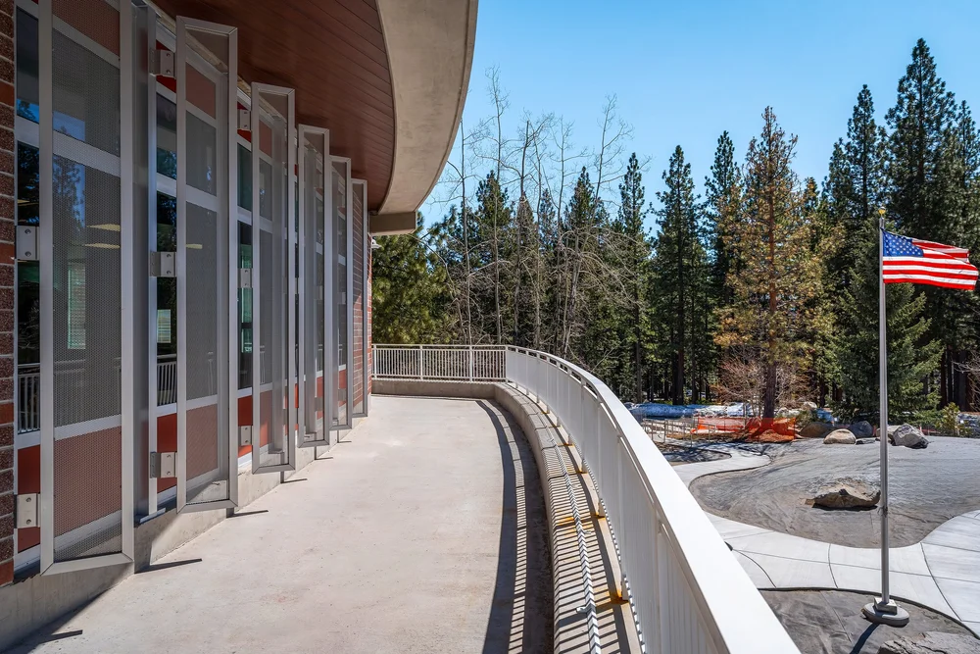
The Incline High School Expansion was a three-story addition seismically separated from the existing building. The floors use two levels of one-way slabs on concrete beams and one level of waffle slab, which reduced the overall structural weight while still achieving spans up to 30 feet to meet the architectural intent for open interior spaces. The rear balcony partially cantilevers, with a double cantilever at the corner. The site’s high snow and high seismic demands led Linchpin to design the lateral system with special concrete shear walls, resulting in complex boundary elements.
Linchpin used its strong Building Information Modeling (BIM) capabilities to coordinate extensively with underground utilities and with the interior mechanical, electrical, and plumbing systems.
The project also included a new three-story CMU stairwell attached to the existing structure.