
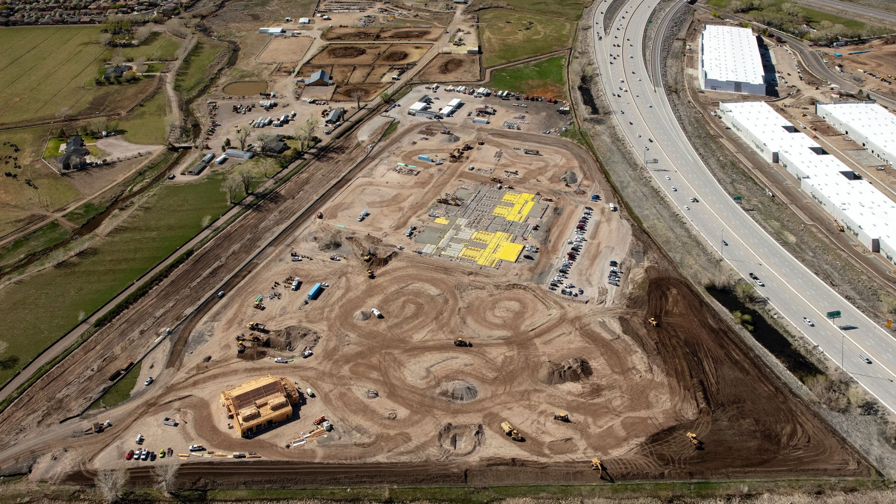
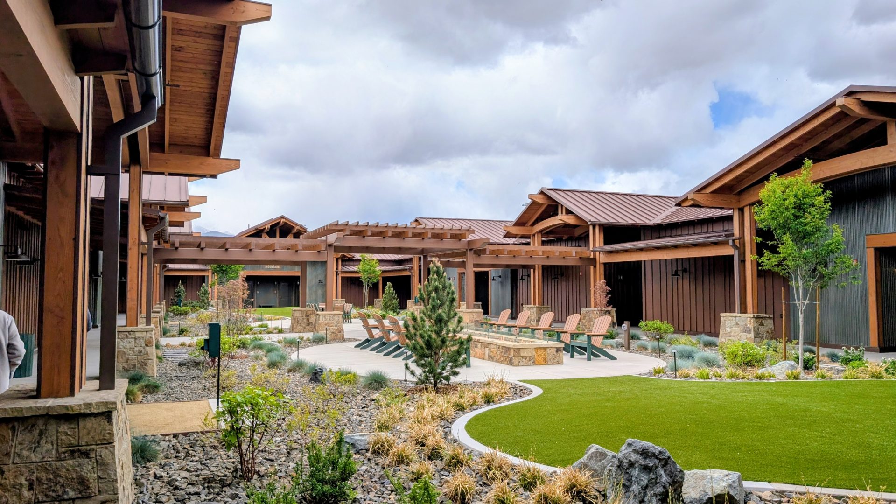
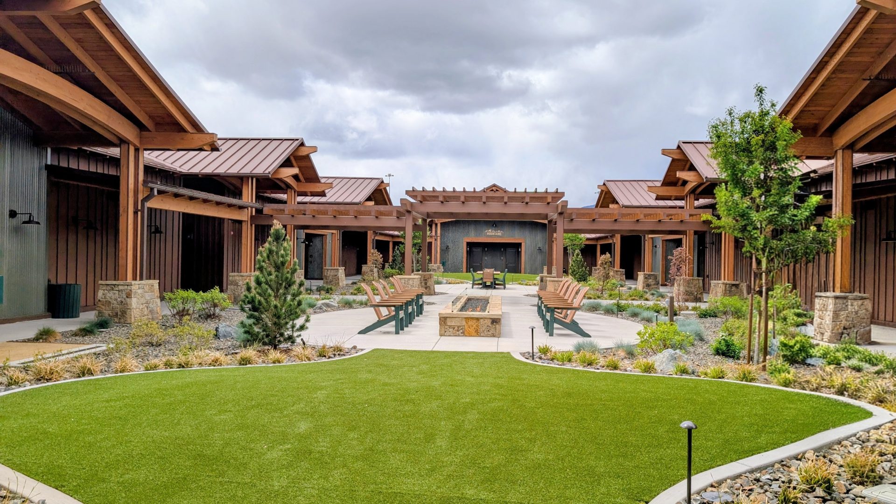
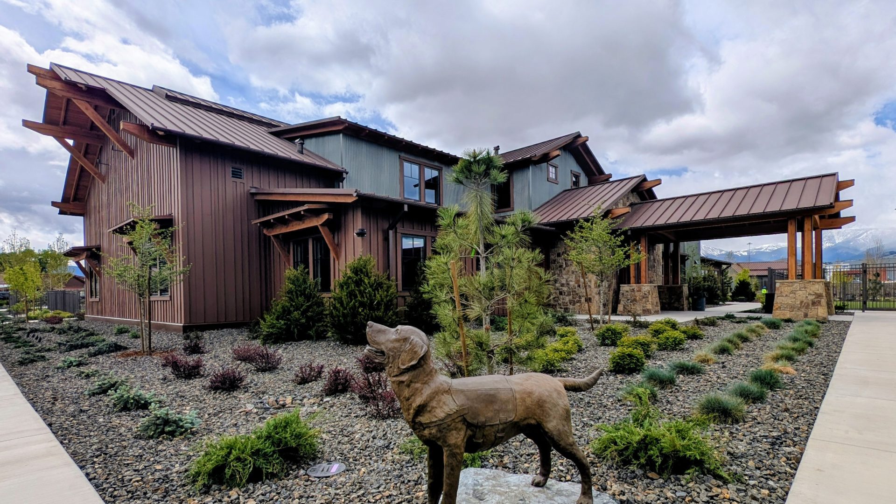
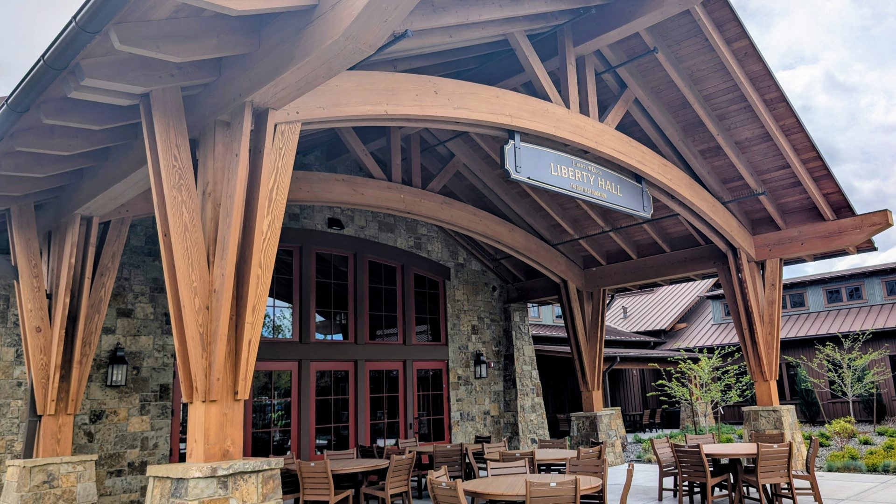
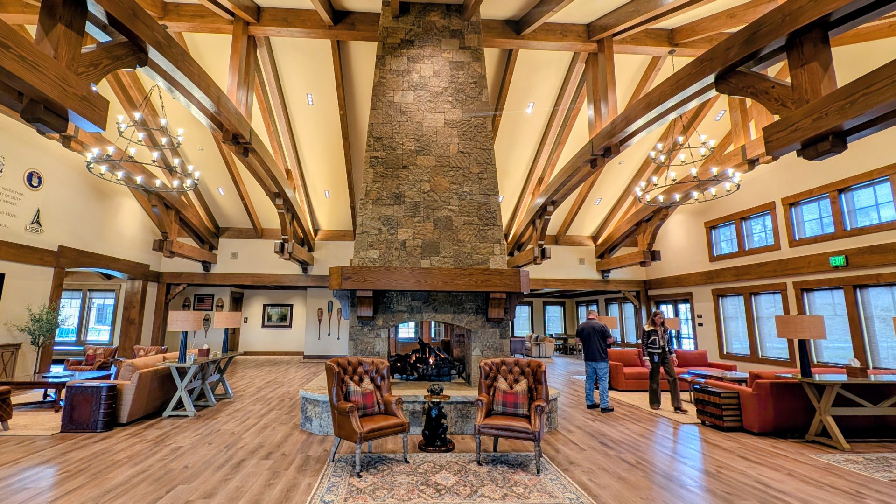
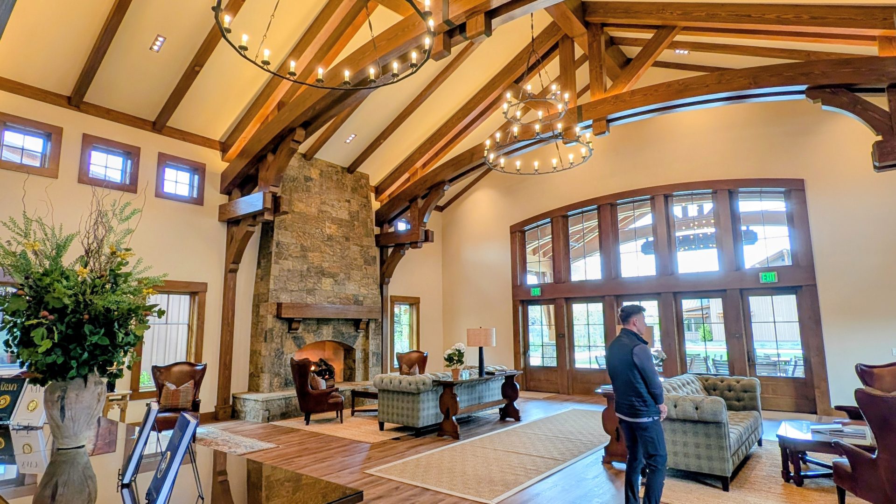
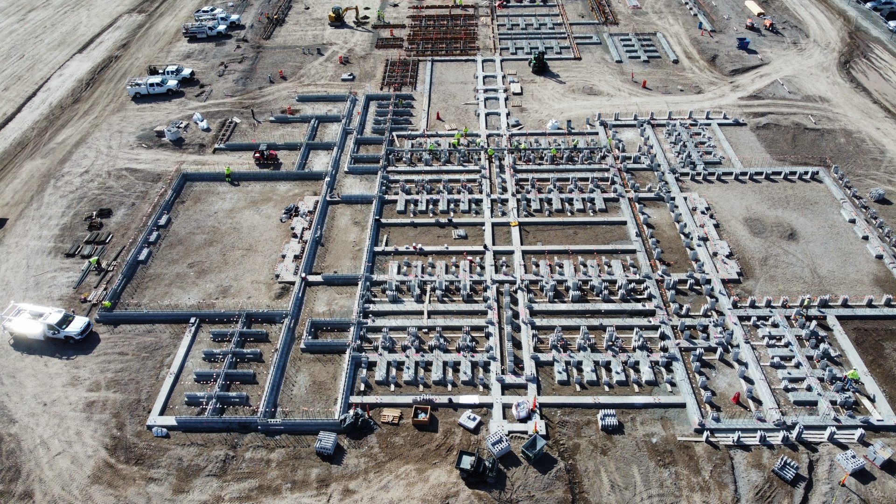
Linchpin was the structural engineer for all 10 buildings on the Liberty Dogs campus in south Reno, a service dog training campus for veterans. The campus covers 27 acres and about 200,000 square feet of facility space, and it brought together a wide range of building types. Working with Animal Arts, we designed the training facilities, dog housing, veterinary and whelping facilities as masonry construction with special shear walls and wood truss roofs. Working with SWABACK, we designed the veteran accommodations and the administration and multipurpose buildings with wood and steel.
The site’s high liquefaction potential shaped the foundation design. The buildings were supported on mat foundations over mitigated soils, with geogrid used to improve the ground and provide a stable, uniform bearing surface – a single approach to the ground conditions carried across all the buildings on the site.
BIM coordination on this project was extremely thorough, allowing the mechanical, electrical, and plumbing systems to be coordinated down to the inch. This supported off-site construction and kept the many building types and trades closely aligned.