
In addition to the Cal Neva Resort Tower and Lodge Renovation, Linchpin was the structural engineer for various new construction to expand and modernize the Resort campus, including the Wellness Center and Villas.
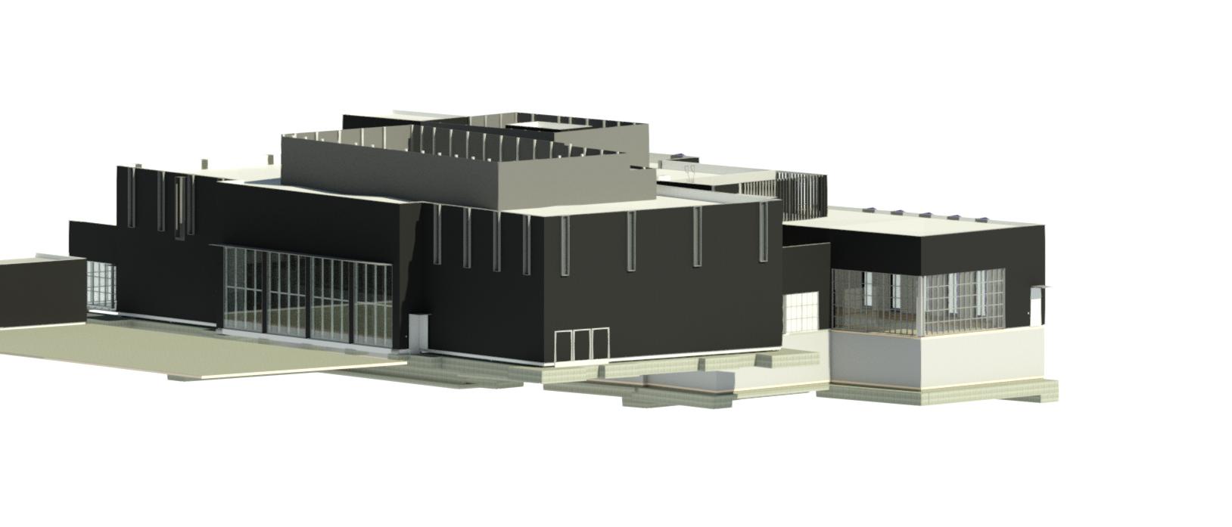
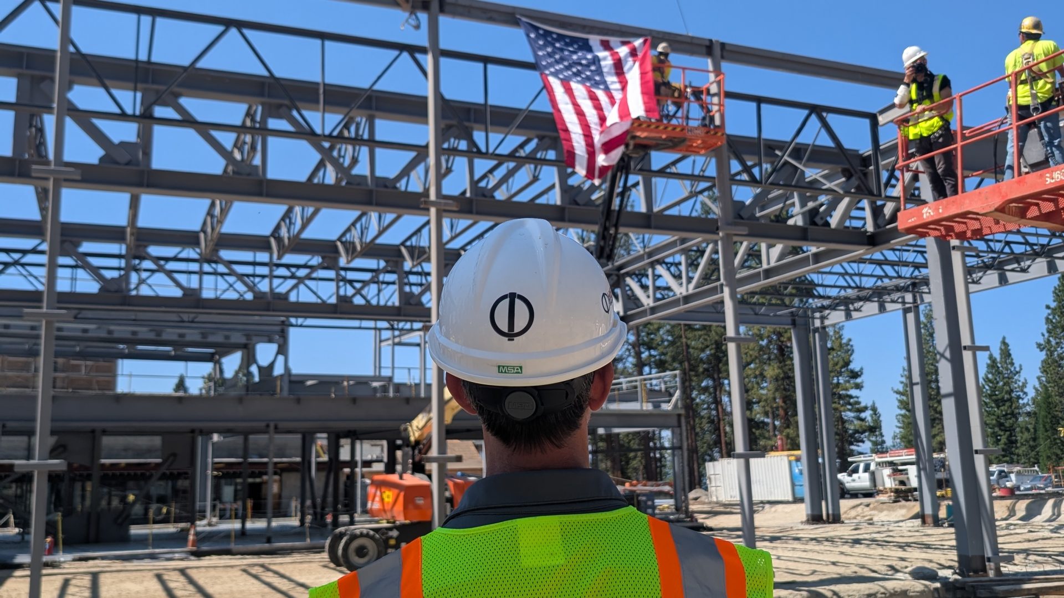
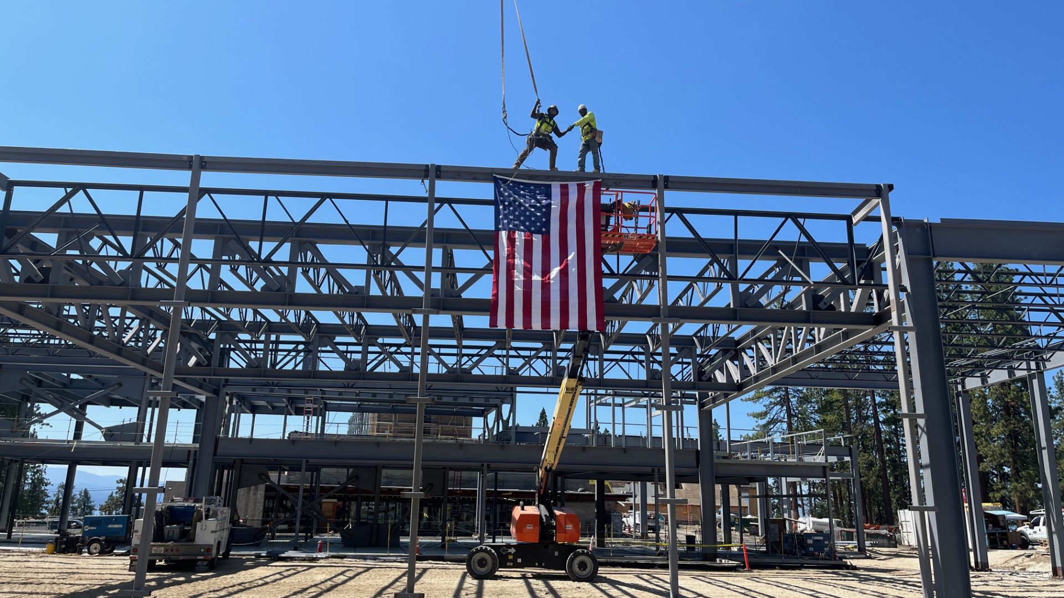
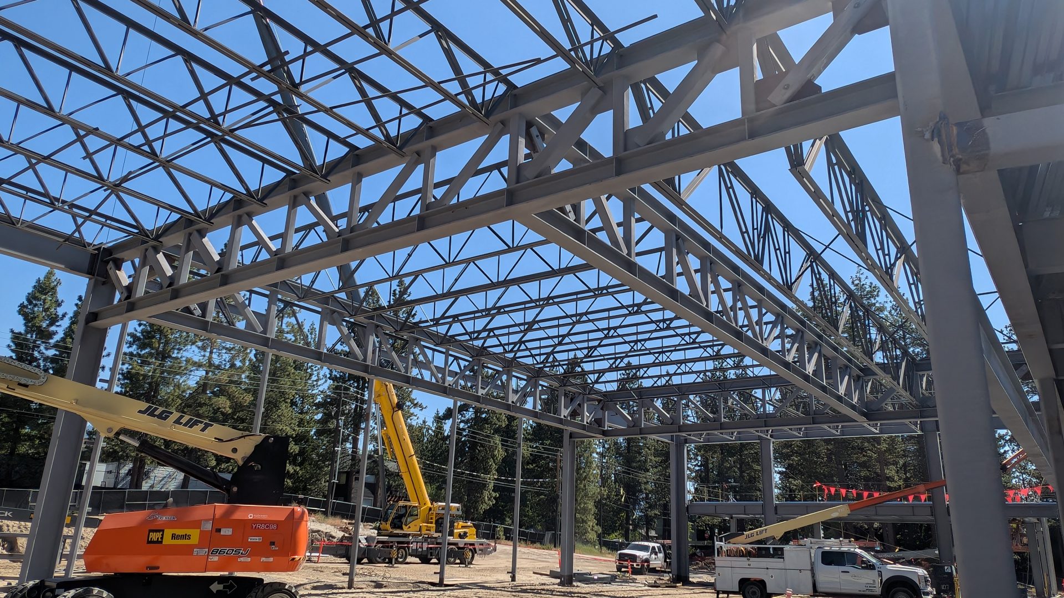
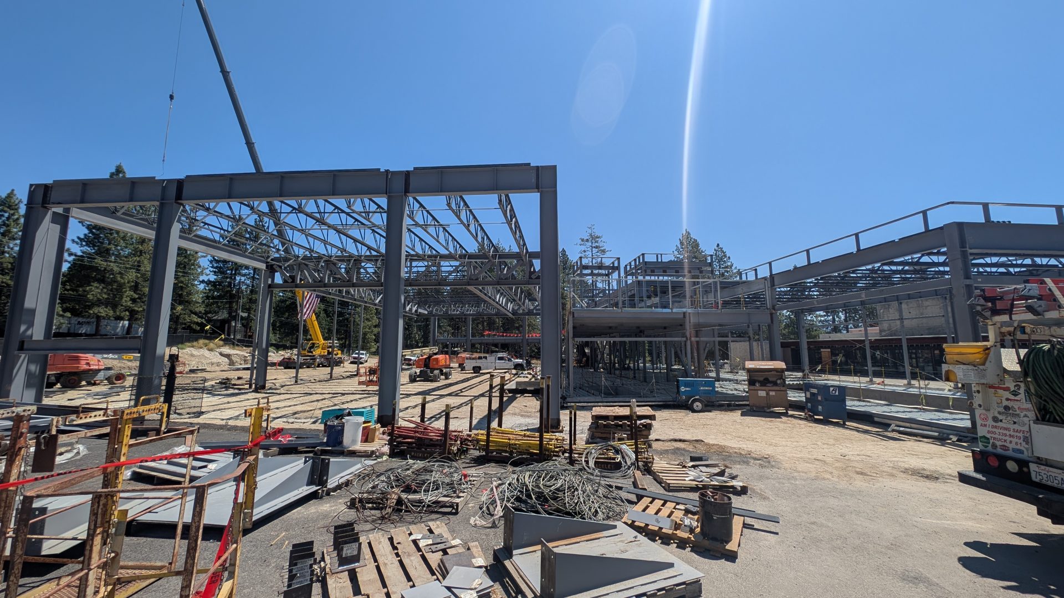
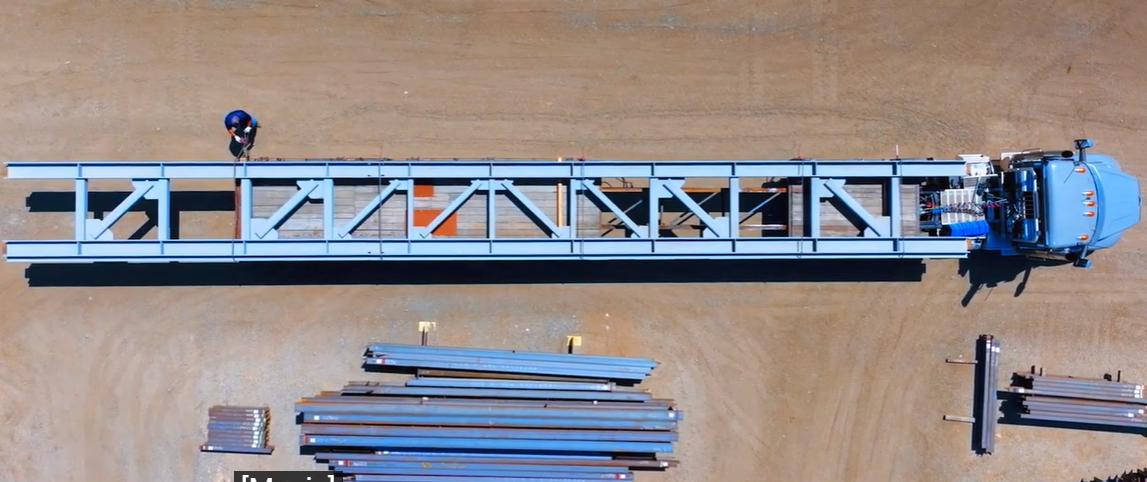
The new Wellness Center on site, which includes a spa building and attached indoor padel court. The spa building is a 55,000 square foot, three-story structure, steel framed with a special concentric braced frame lateral system. Functionally attached but seismically separated from the spa building is the fitness center, which uses a special moment frame lateral system and custom 90-foot girder trusses to create a column-free, high-ceilinged indoor court area totaling 8,000 square feet.
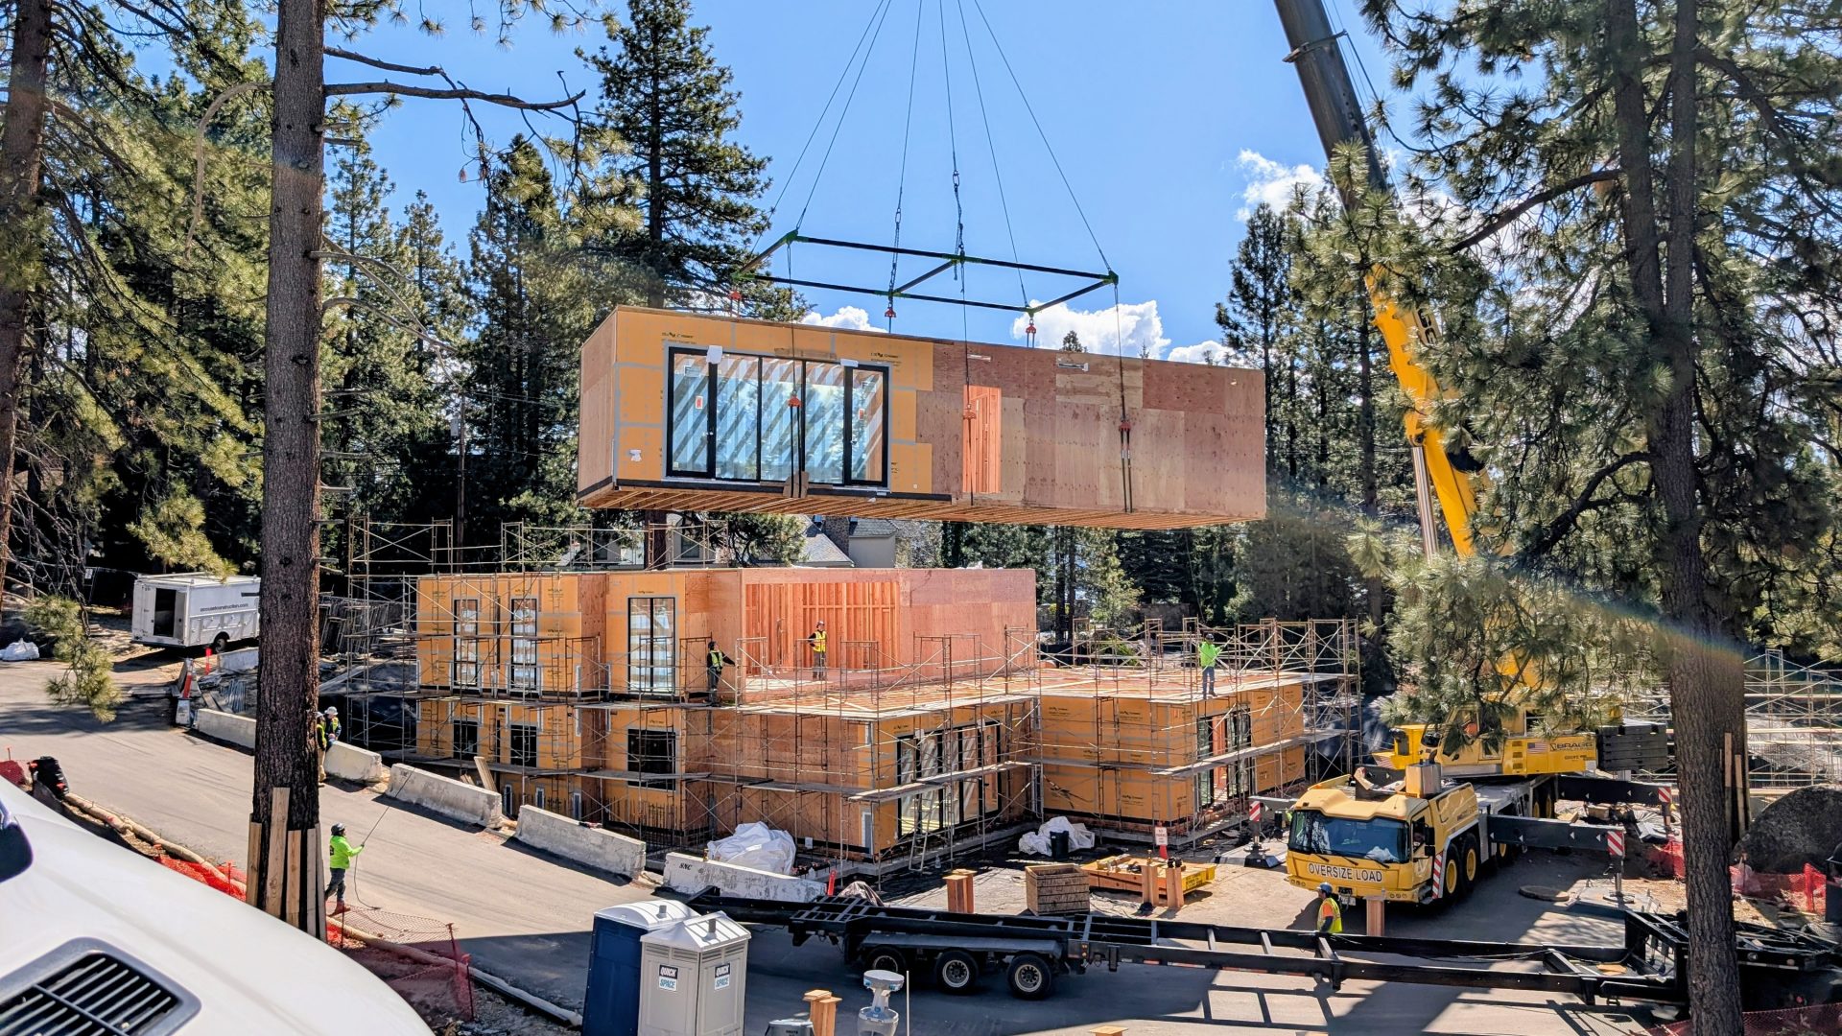
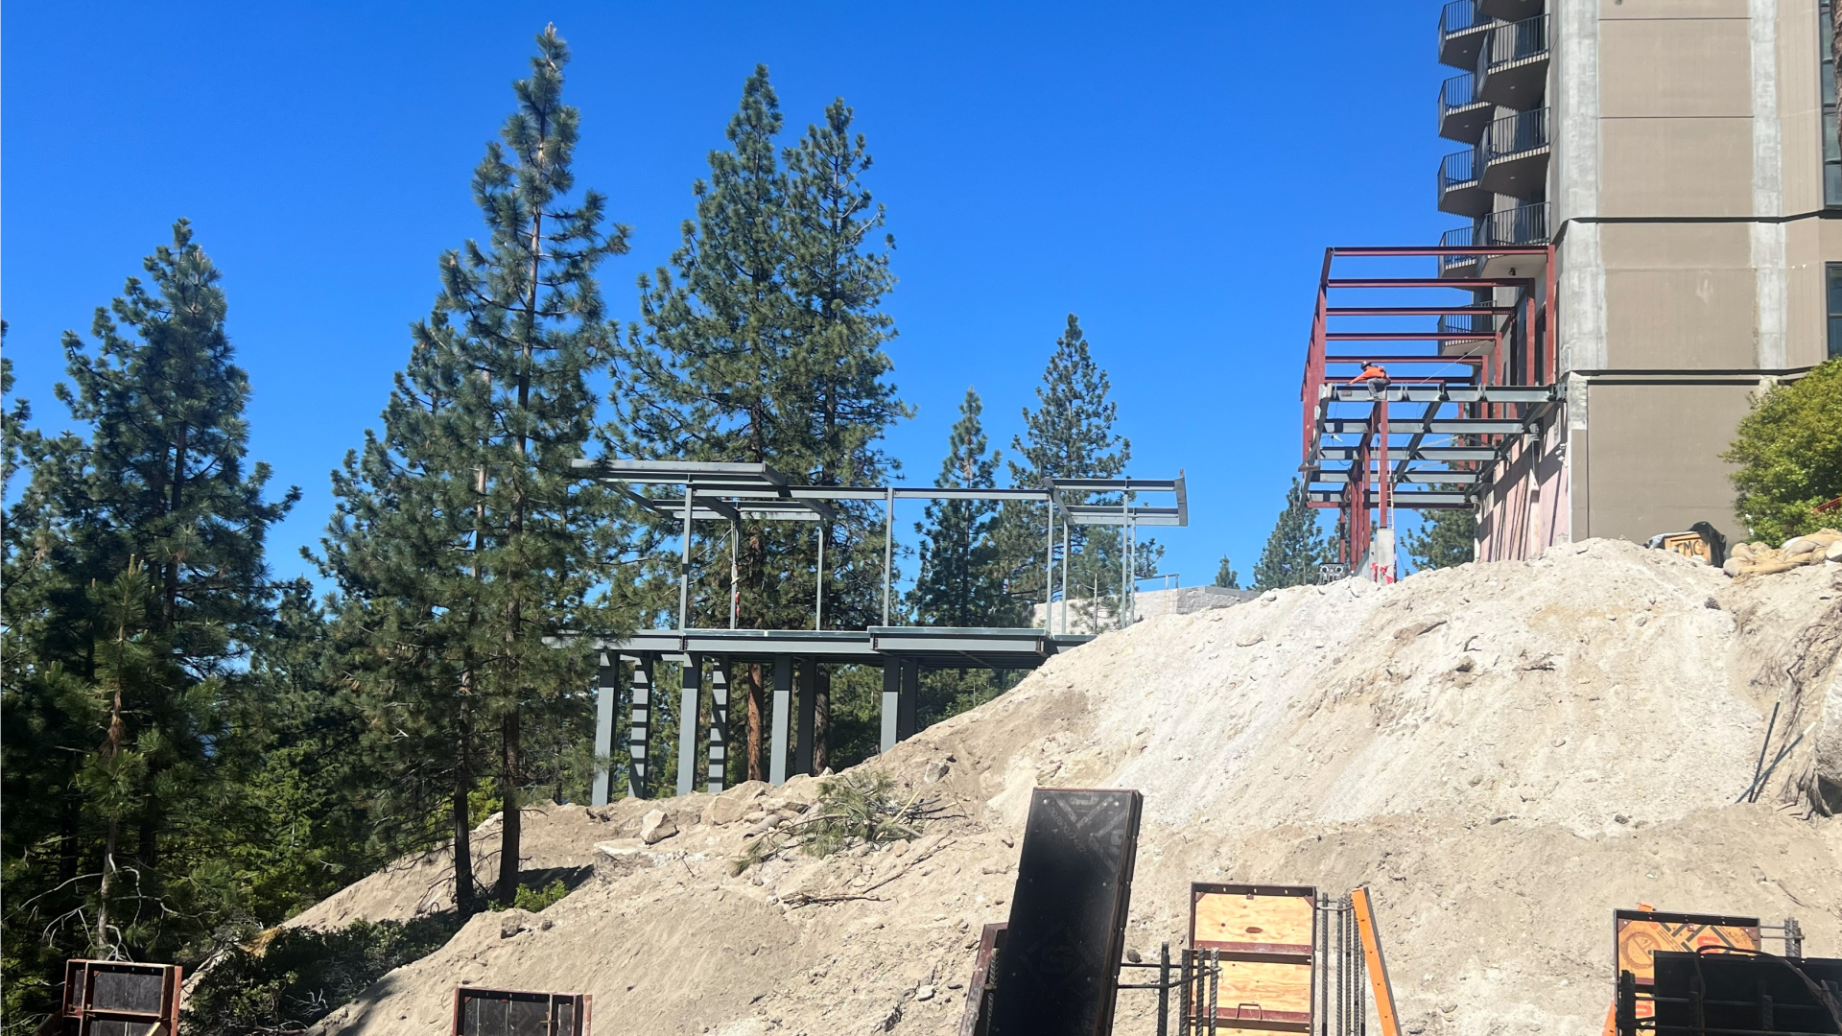
The new construction also included the Cal Neva Villas, 11 buildings totaling approximately 73,600 square feet, in a high-end modern-mountain style. The construction of the villas includes a combination of site-built light-frame wood construction, steel frames, modular wood components, and mass-timber elements with various applications across the buildings. In addition to the five standard on-grade buildings, six single-story cabins are constructed on steel frame podiums, elevated up to 20 feet over steep lakeside terrain.