
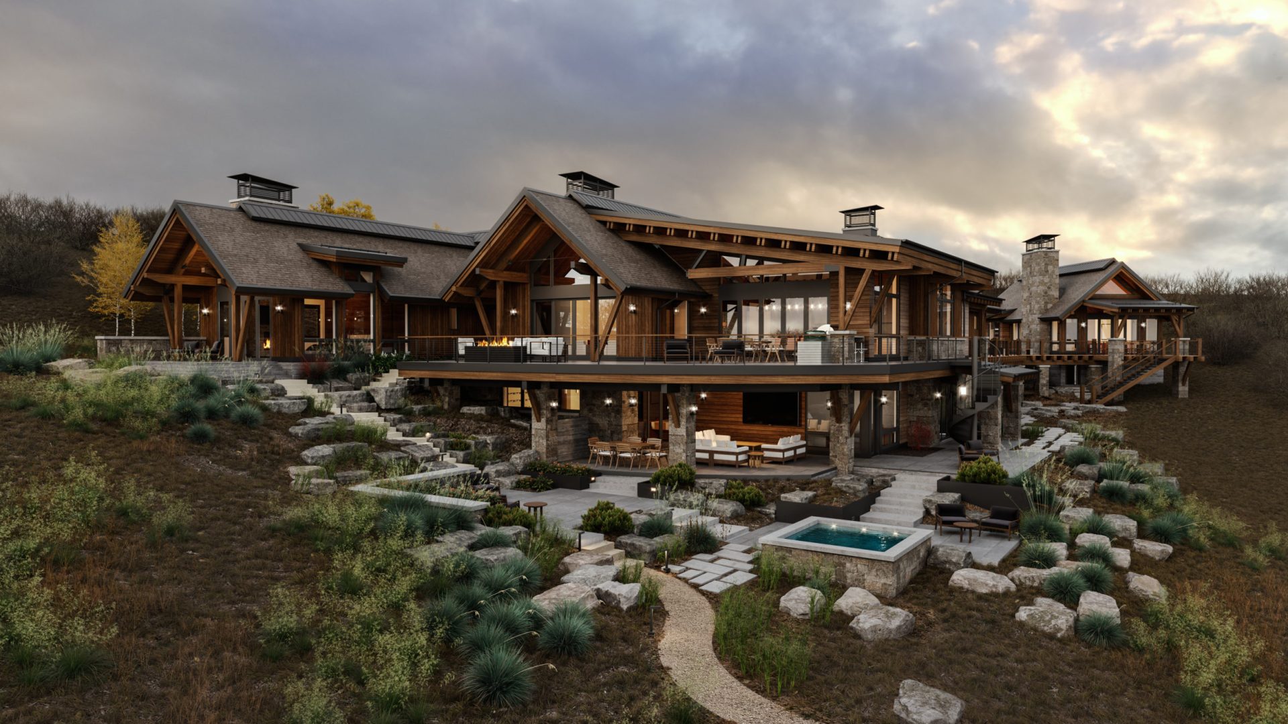
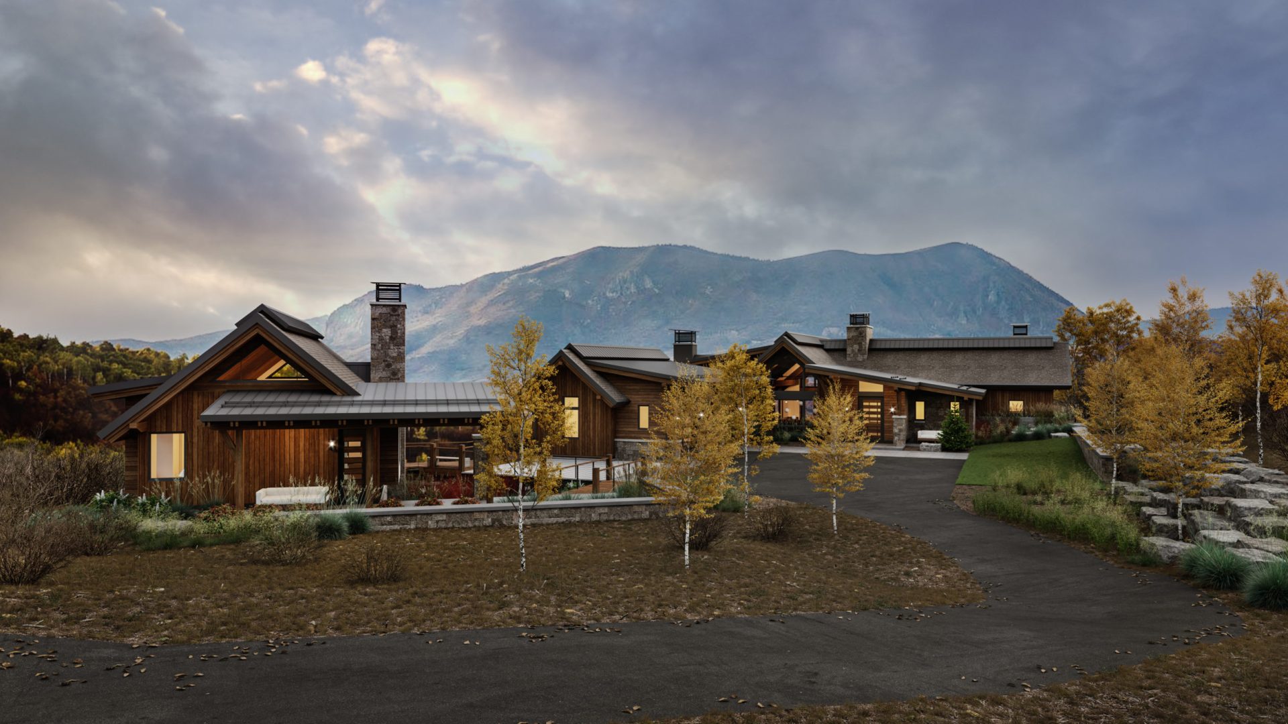
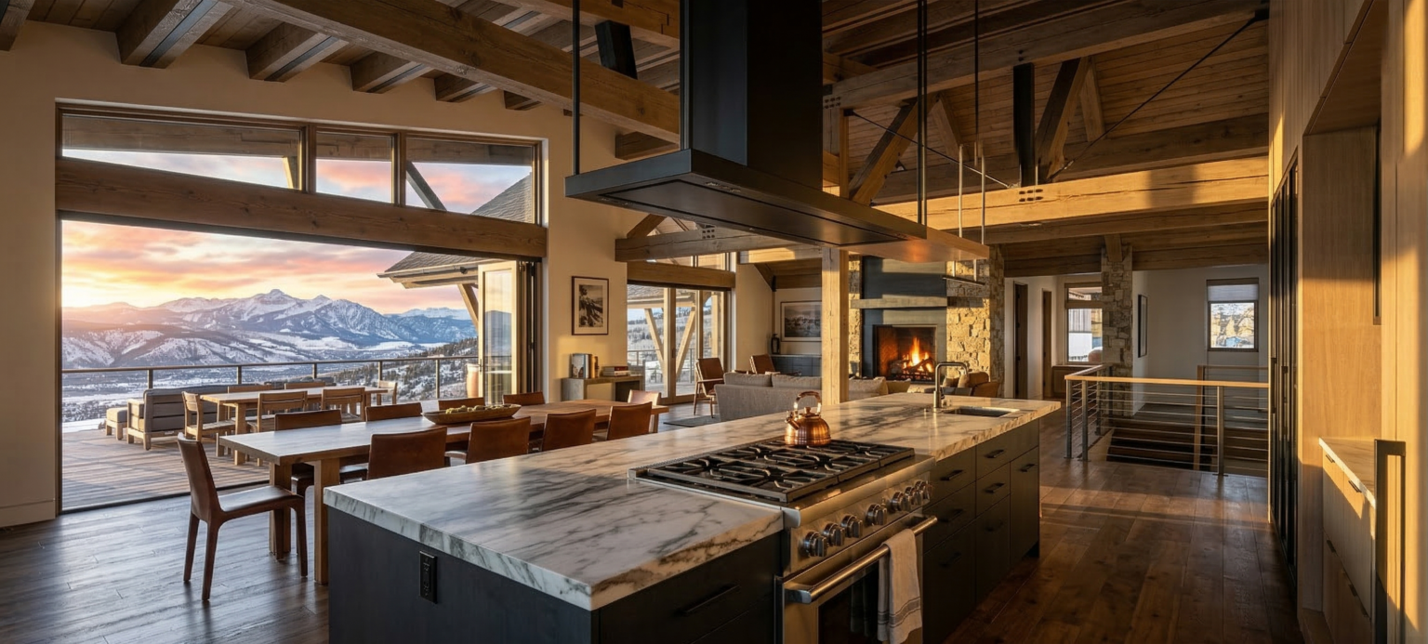
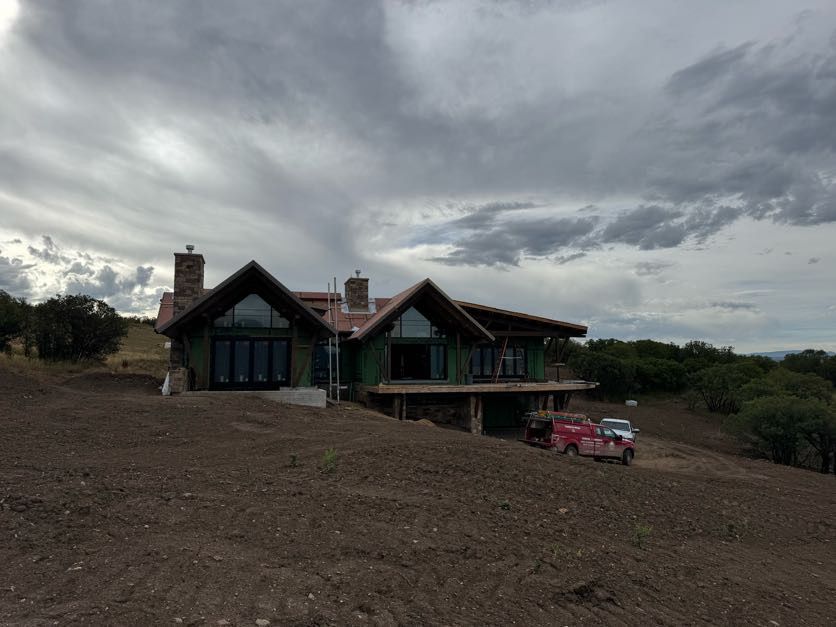
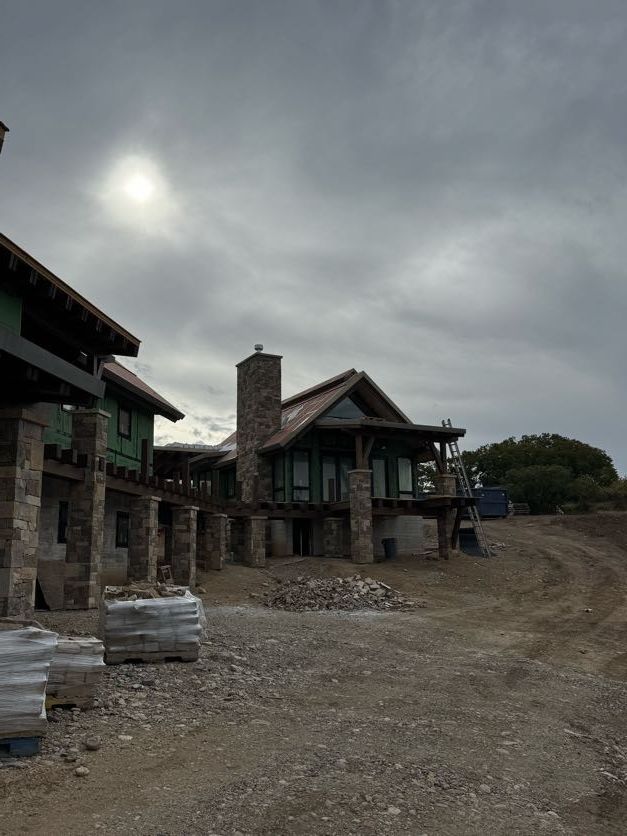
This single-family mountain residence in the Marabou Ranch community near Steamboat Springs includes a detached cabin and expansive decks and patios that take advantage of views across the Yampa Valley.
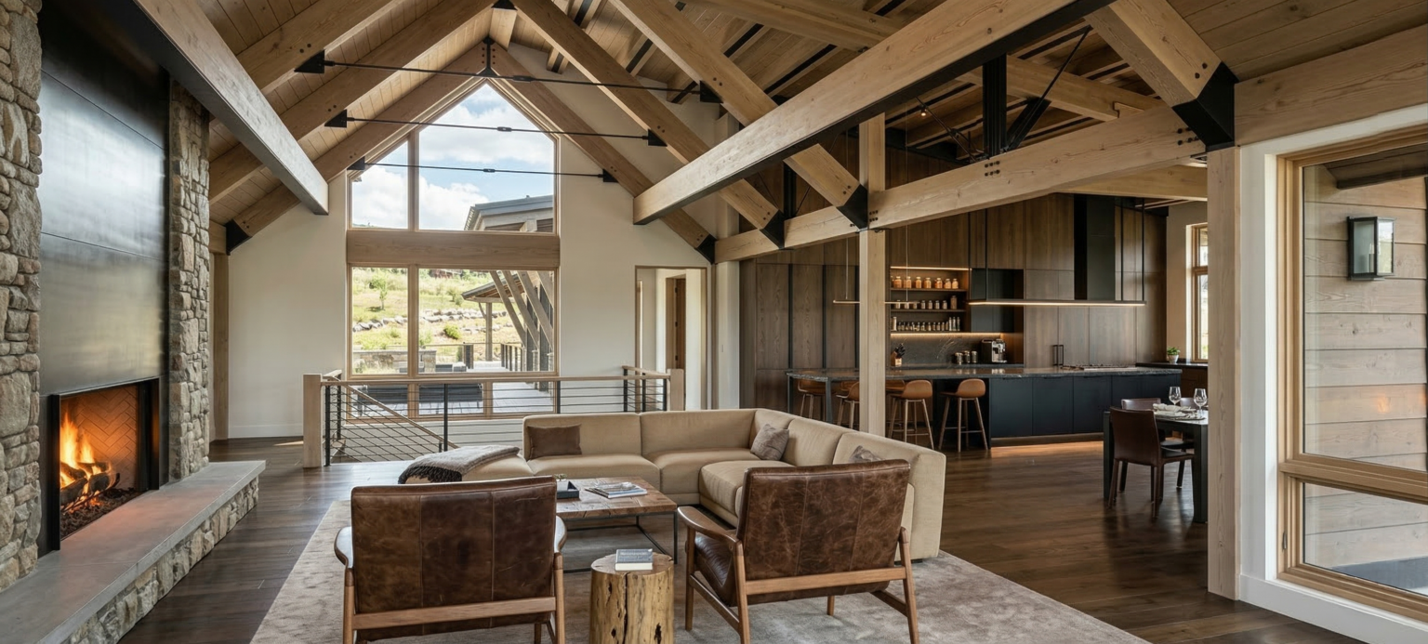
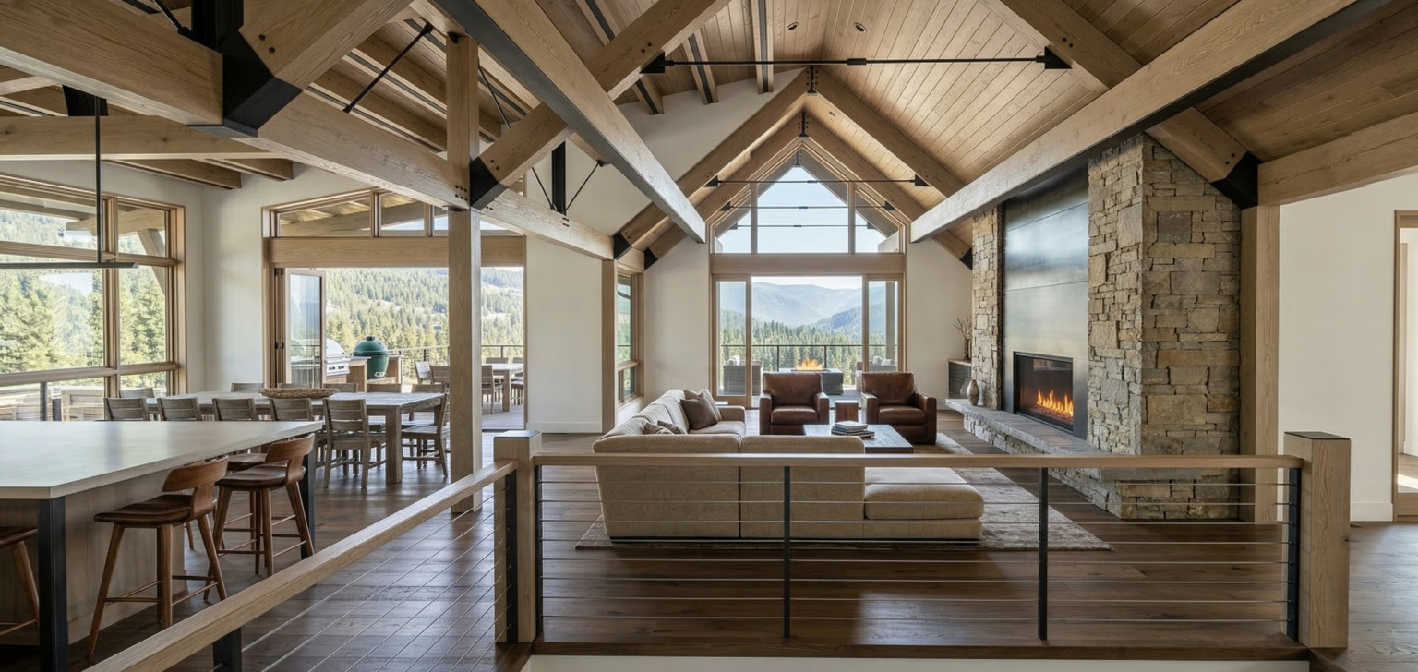
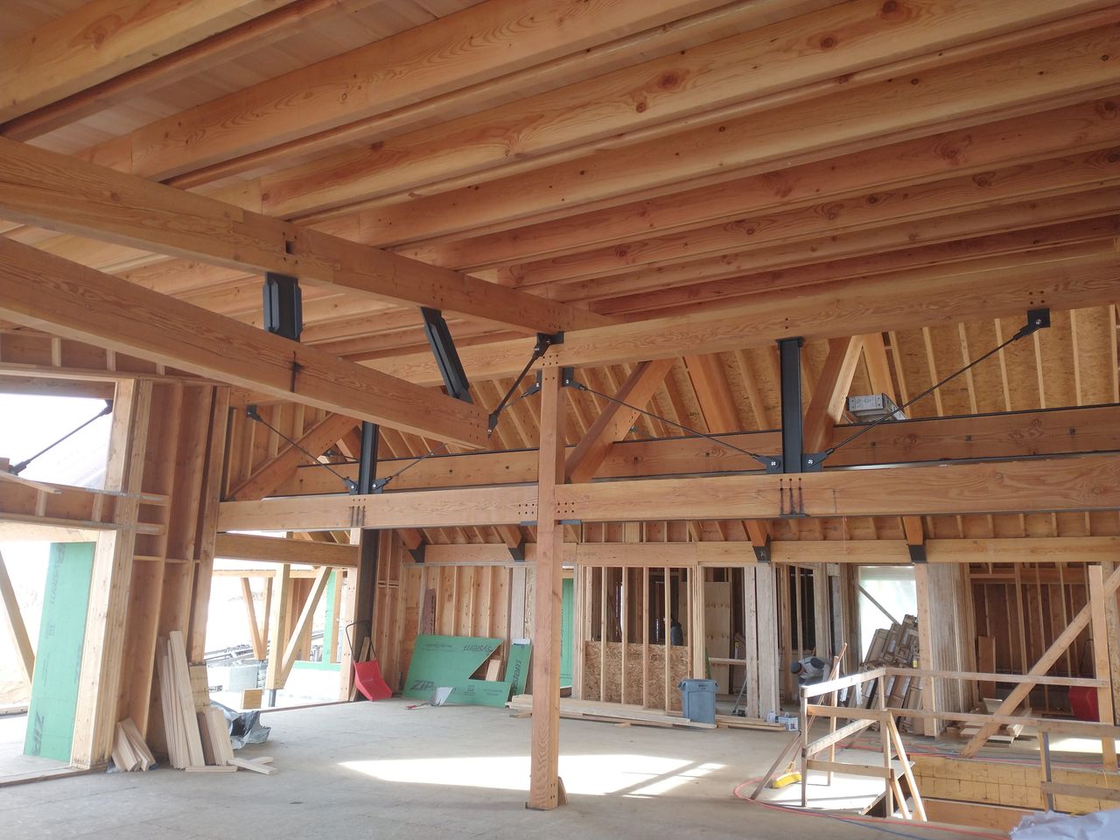
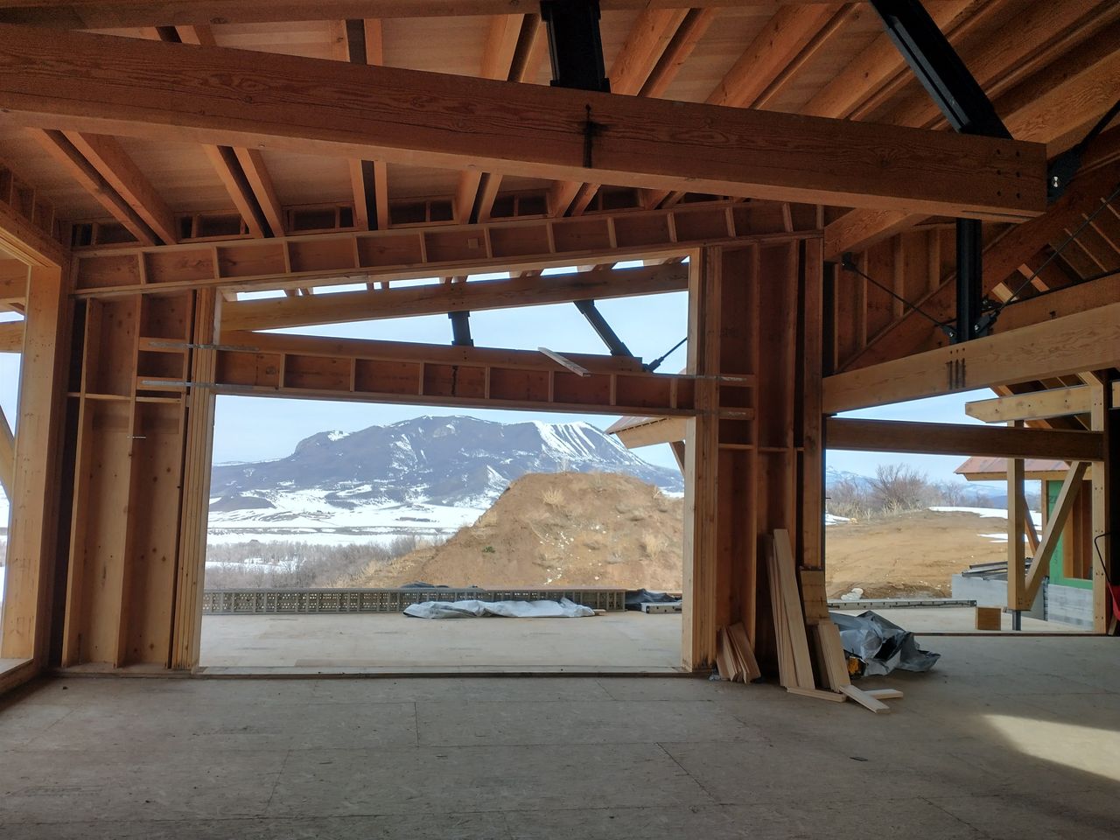
Linchpin designed a primarily wood-framed structure with steel moment frames at wide window openings, preserving the open spaces the architecture calls for while supporting snow loads. Working closely with Kelly and Stone Architects, we developed the heavy timber framing and custom details, including steel rod and plate connections for the exposed trusses. The rear balcony, with its steel columns and exposed curved, cantilevered steel framing, required every visible connection to meet structural demands while fitting the architectural character.
The site’s expansive soils required deep foundations of drilled concrete piles extending down to bedrock, with concrete grade beams spanning between to support the residence. With a portion of the building over a walk-out basement and retaining walls up to 14 feet tall, the piles, grade beams, walls, and below-grade spaces had to be closely coordinated for an efficient design.
The second-level garage deck and driveway added another challenge atypical of residential design. The driveway needed to support heavy loading for a fire truck turnout while maintaining the required head clearance for the storage level below, which was resolved with coordinated steel framing supporting an elevated concrete slab.
This project required close collaboration with the architect, contractor, and geotechnical engineer throughout, a service we enjoy and in which we strive to excel.