
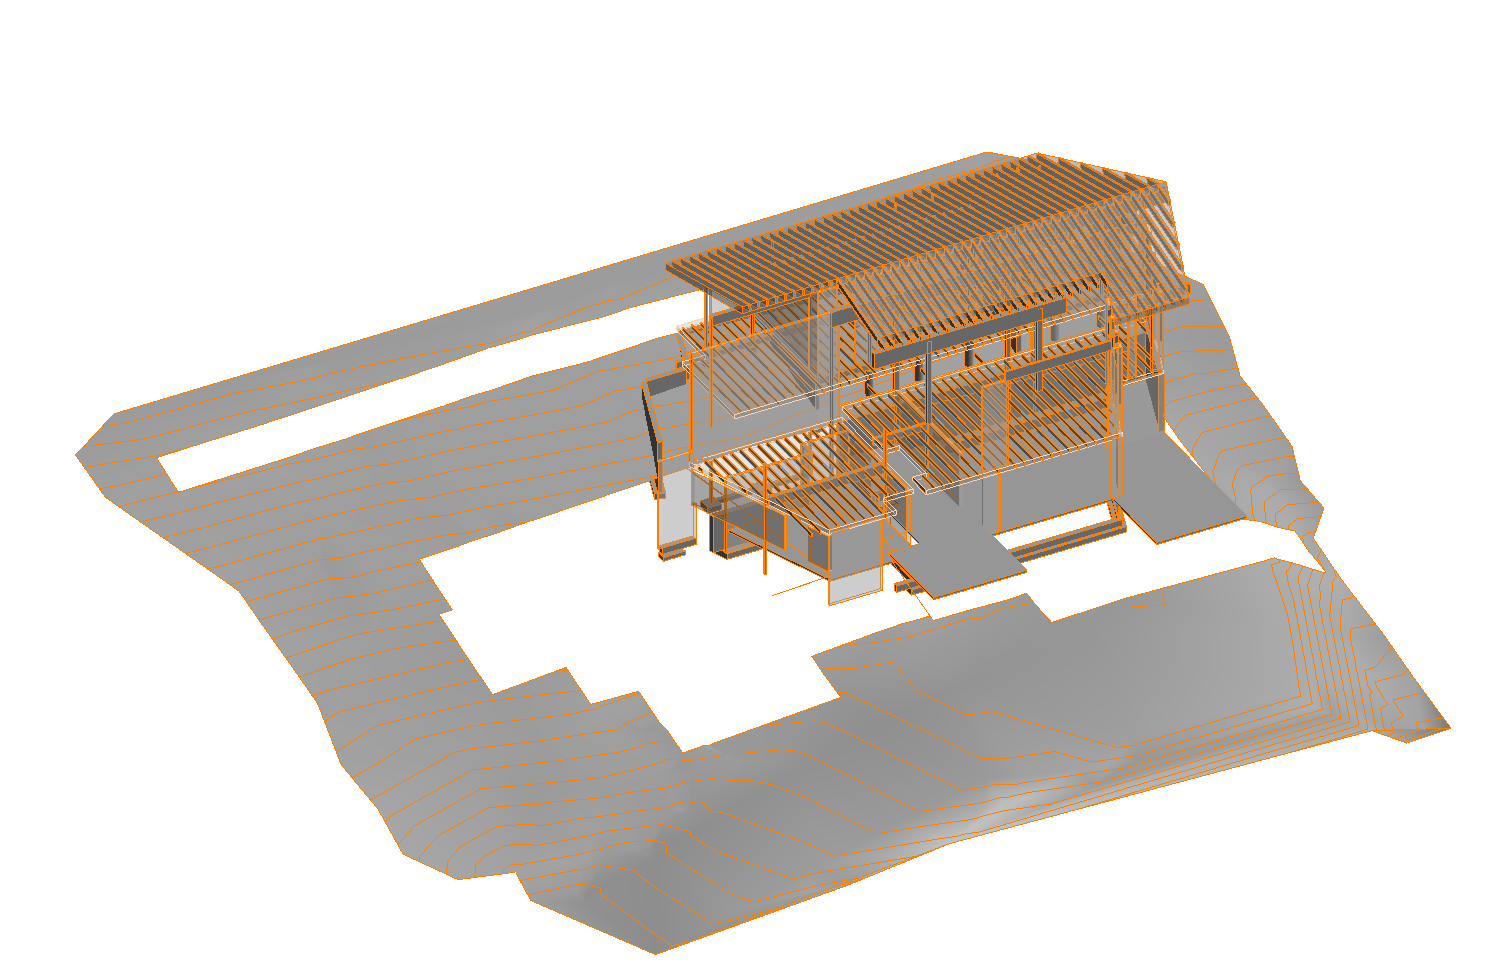
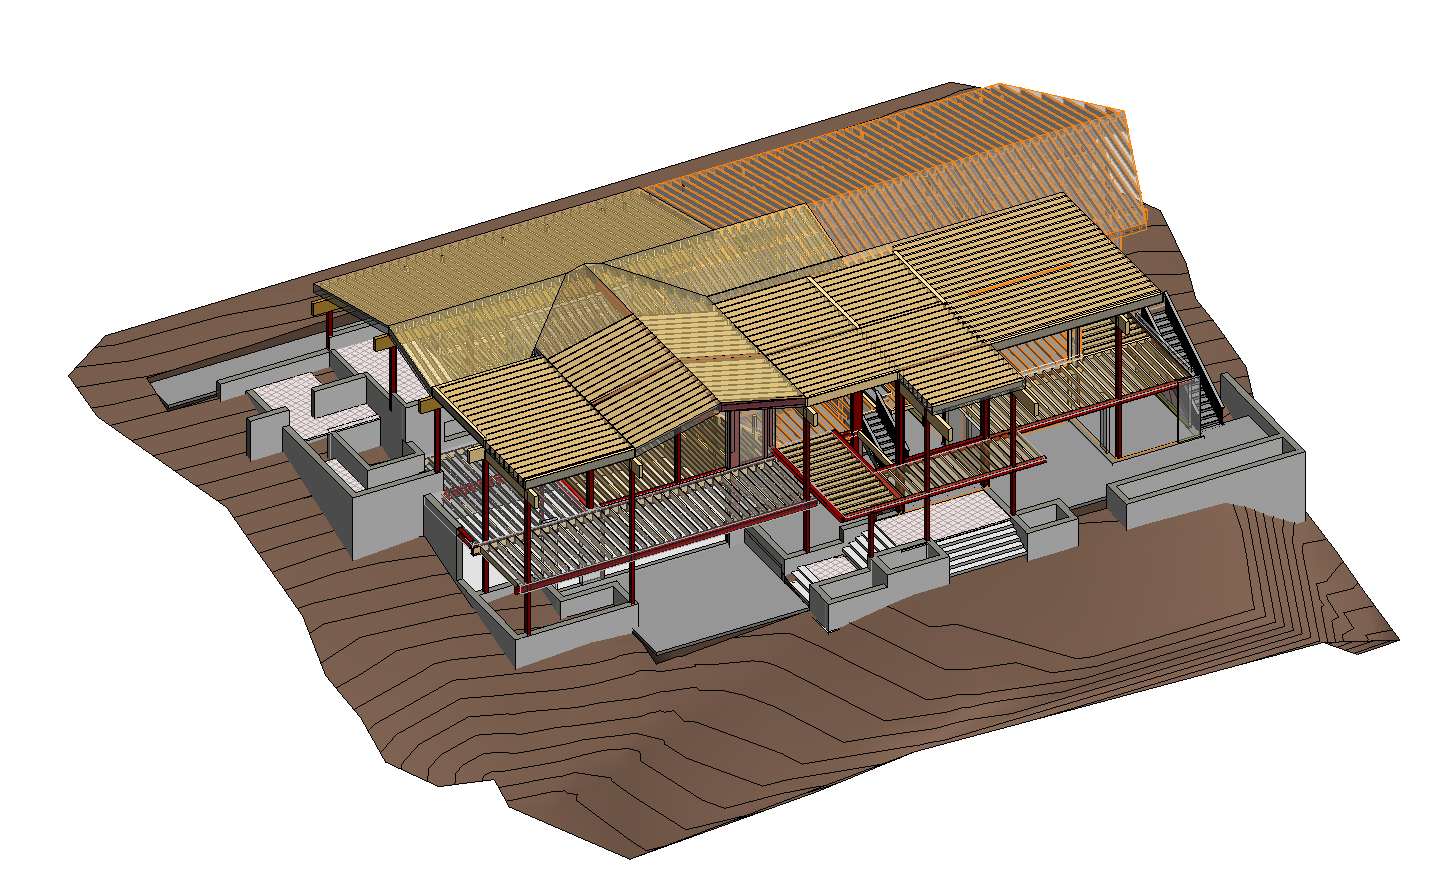
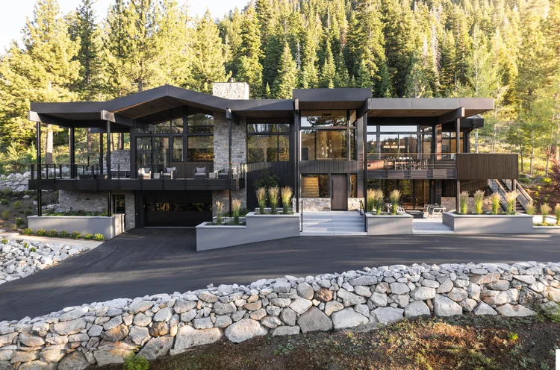
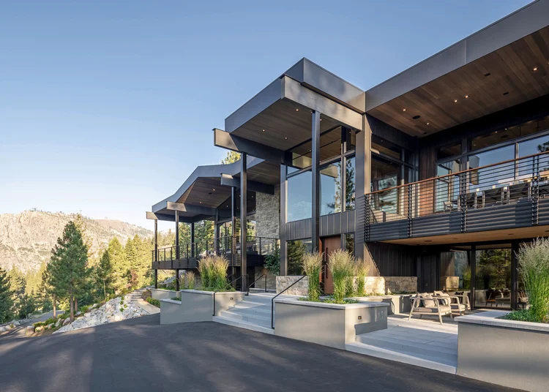
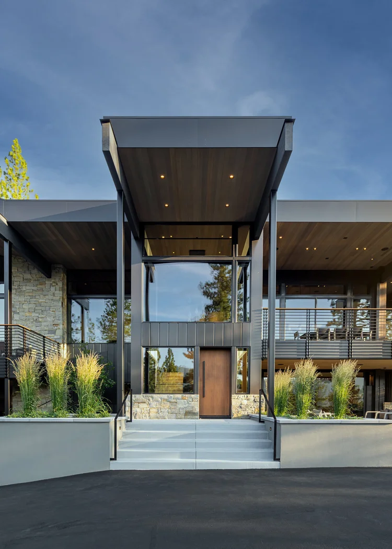
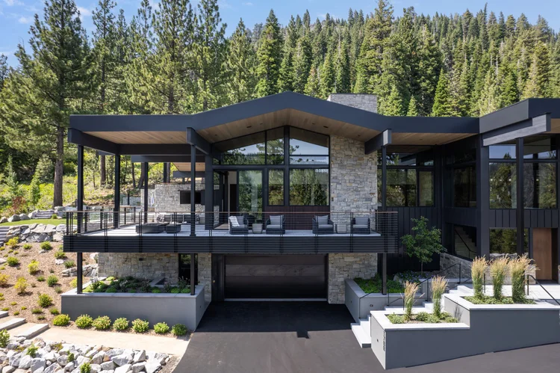
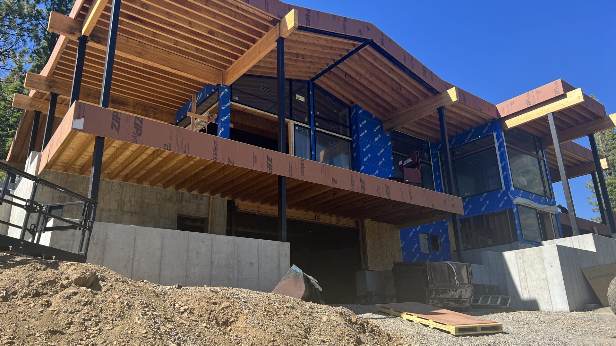
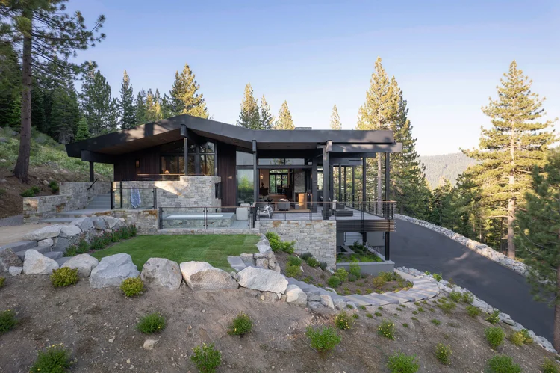
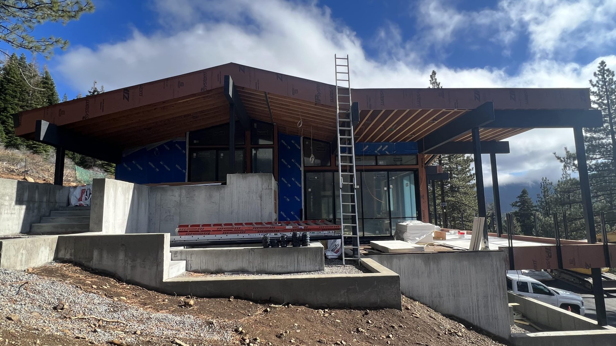
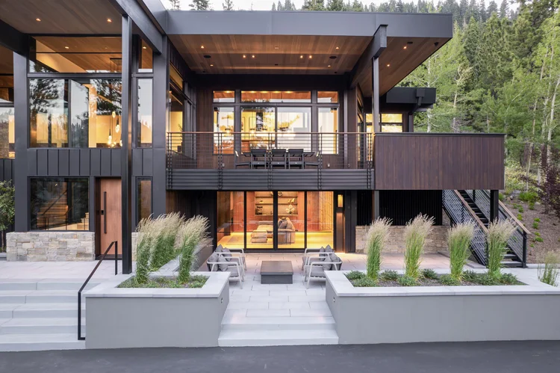
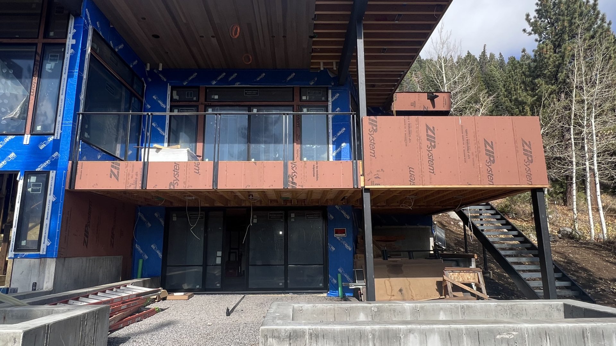
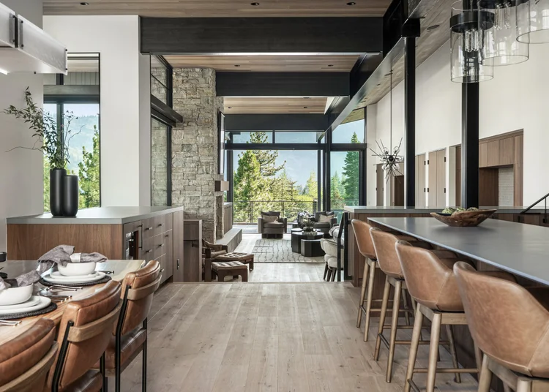
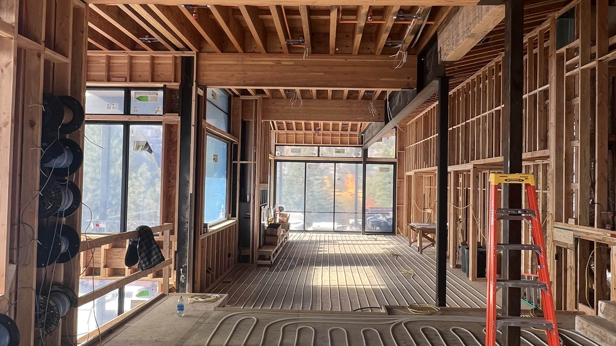
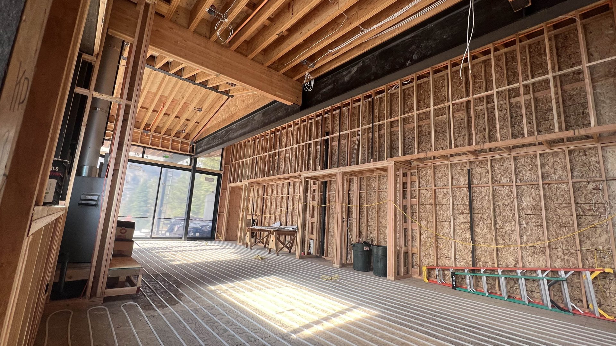
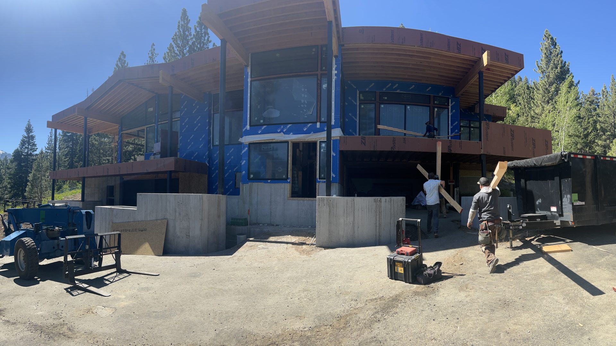
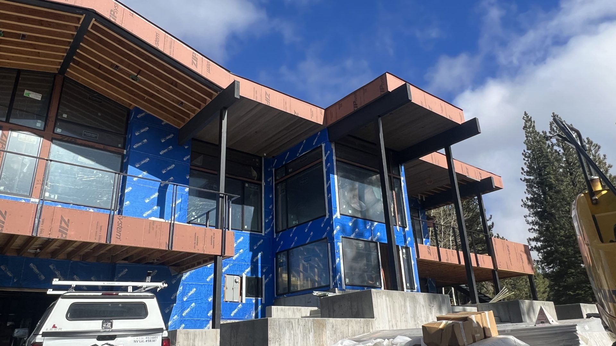
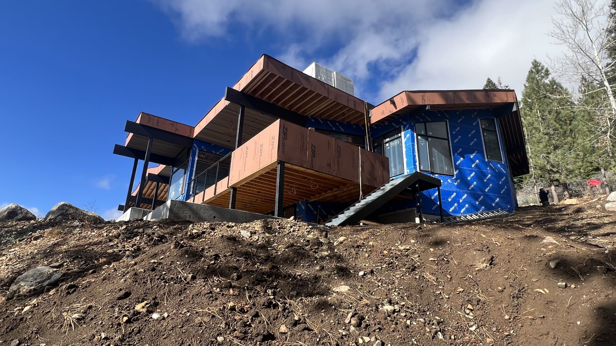
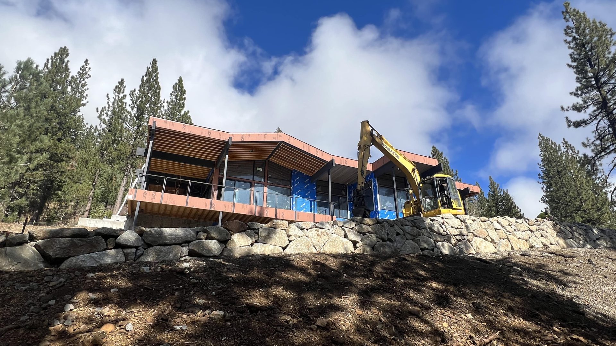
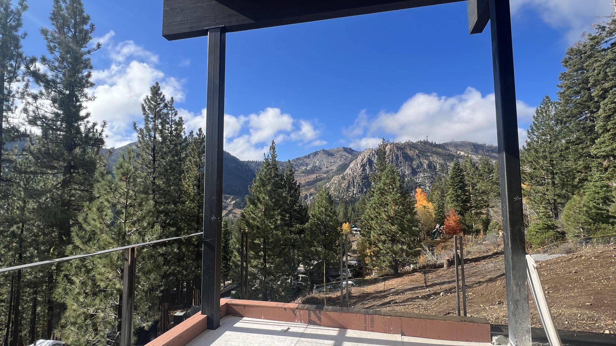
Linchpin was the structural engineer for an extensive remodel of a 1996 residence in Olympic Valley, which added approximately 3,000 square feet of finished space and another 3,000 square feet of covered terraces wrapping around the residence. The two-story home is wood framed, with steel supporting the heavy timber framing that carries high-elevation mountain snow loads and gives the home its mountain modern look. The lateral system combines new and modified existing wood shearwalls with ordinary steel moment frames. To work with the existing site slope, the foundation was economized to step with the hillside, and retaining walls over 12 feet tall support the new in-grade garage addition.
The greatest challenge was making the new and existing structures work together as the split levels and skewed wall lines made a continuous load path difficult to achieve. Existing elements were brought up to current code and many of the heavy wood-to-steel connections were custom detailed to be concealed, so the structure blends cleanly into the residence, outside and in.
Common to our work with remodels, once the existing framing was exposed, we worked with the contractor to develop alternative framing suited to what remained of the original structure, with robust framing and lateral connections between old and new to withstand the site’s high snow loads and high seismic demands.