
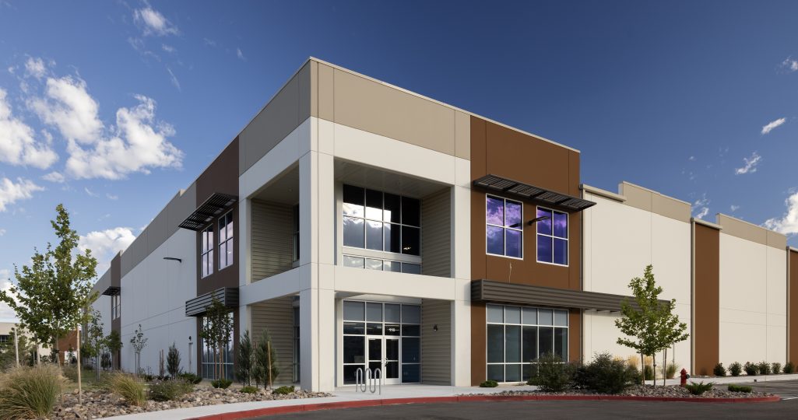
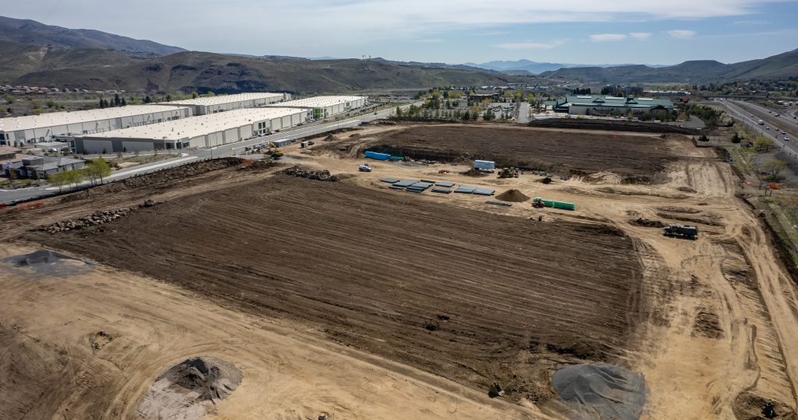
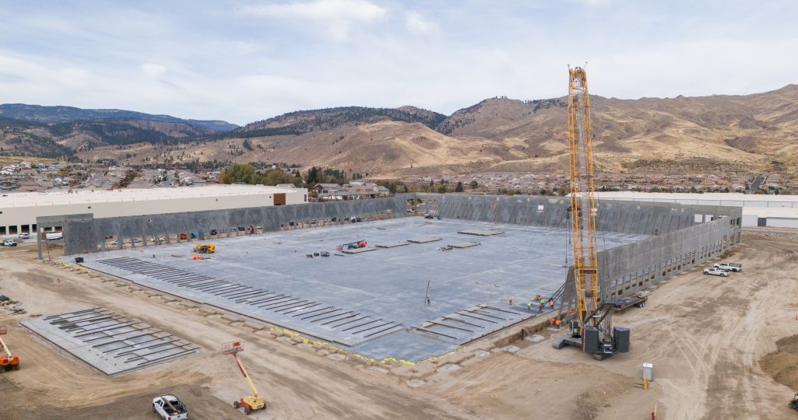
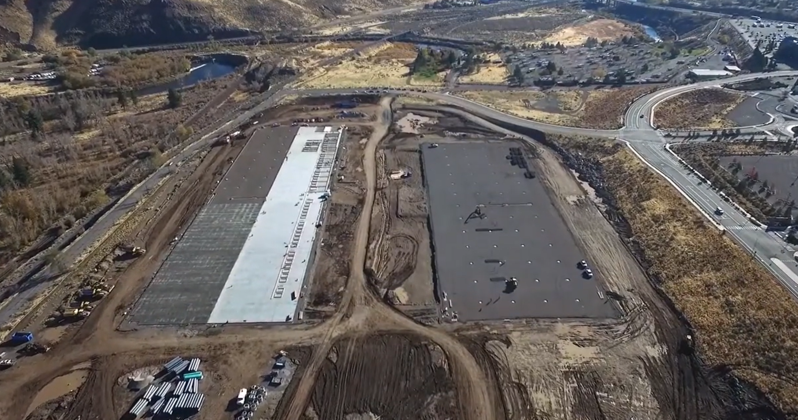
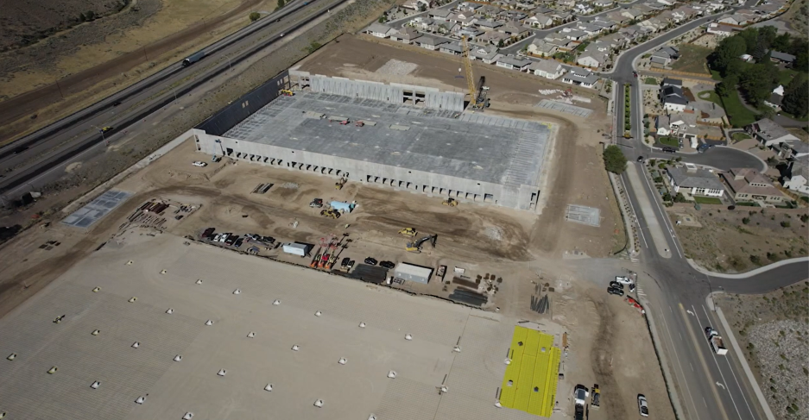
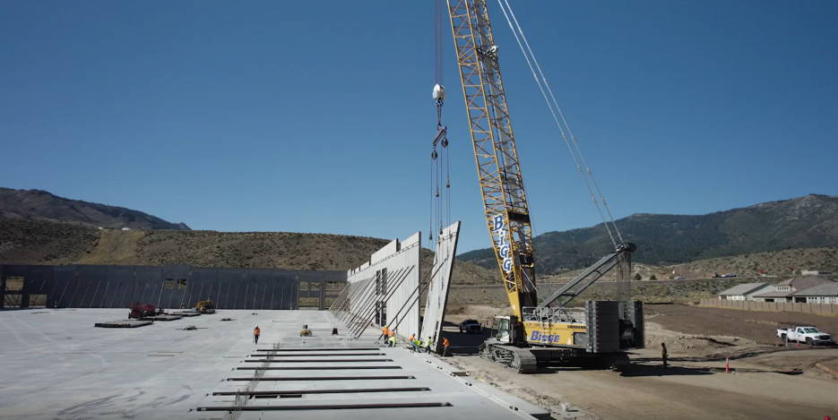
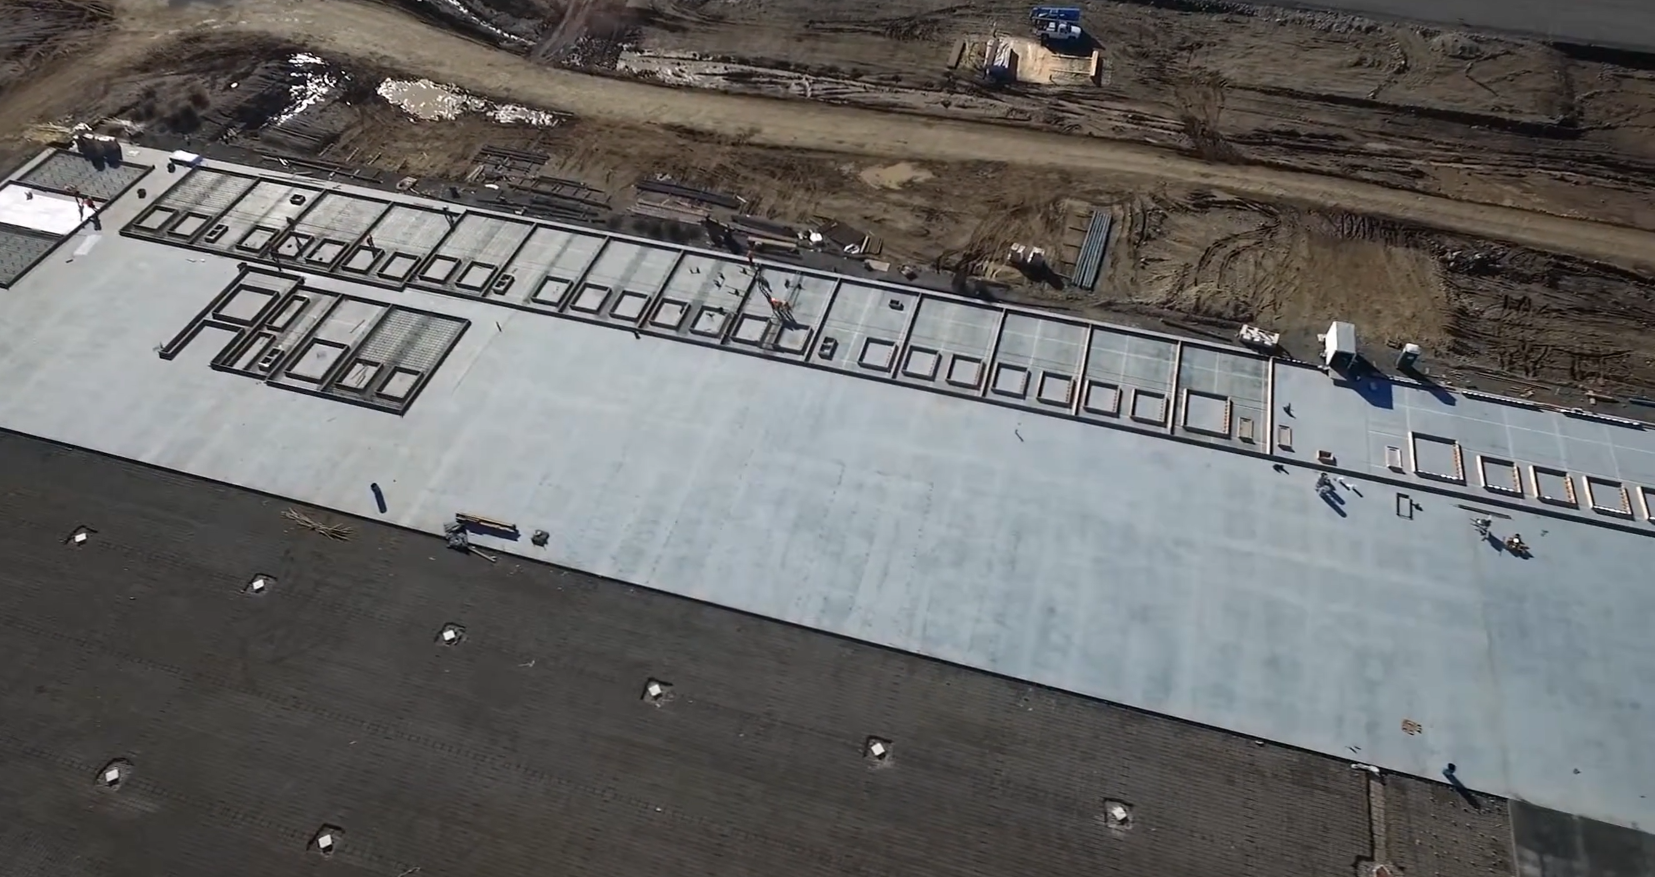
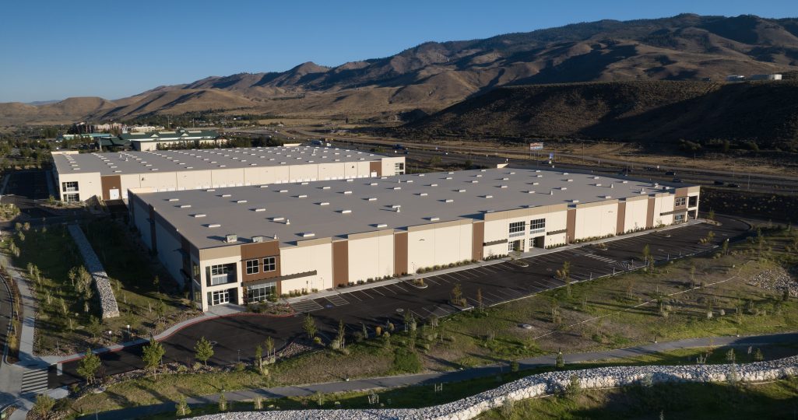
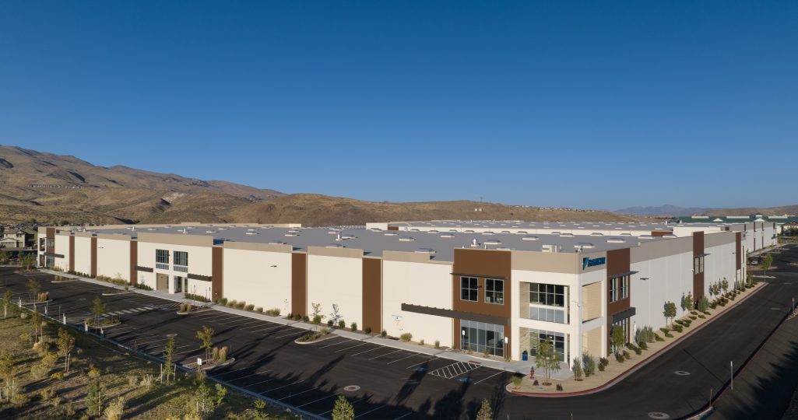
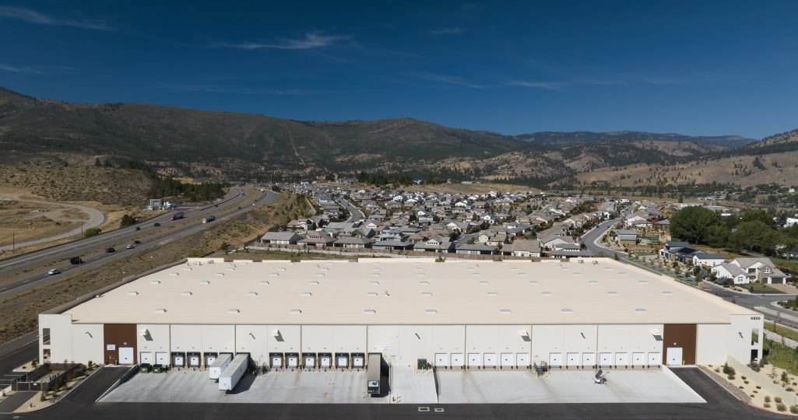
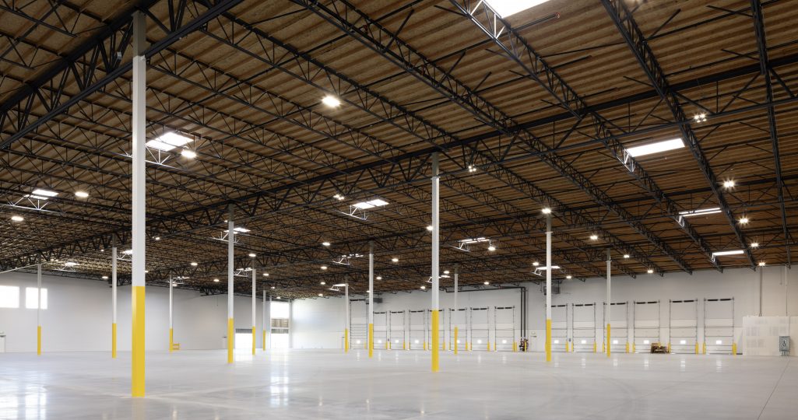
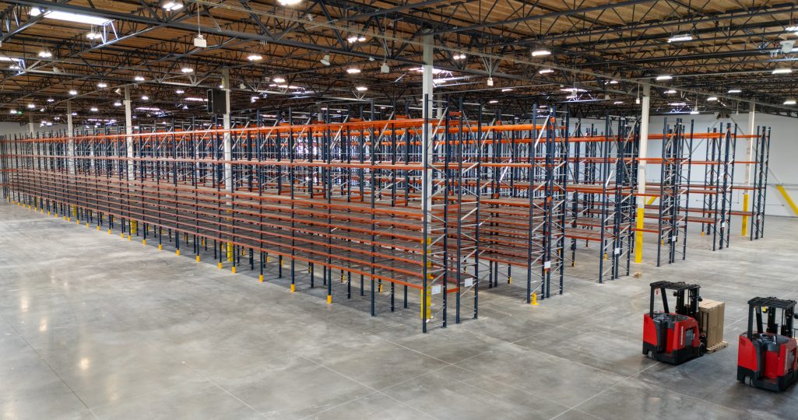
Linchpin was the structural engineer for LogistiCenter at I-80, a master-planned industrial park in western Reno. The project included two tilt-up concrete buildings of 223,619 and 184,451 square feet, with the walls designed as special concrete shear walls and the roofs of open web steel joist, which provide 32 feet of clear height. The long roof diaphragms called for added mid-span support. Linchpin worked with CoreBrace to design buckling restrained braced frames (BRBFs) in the center of each building.
Commercial / Industrial
Logisticenter at I-80
- Location
- Verdi, NV
- Year Designed
- 2020
- Architect
- United Construction
- General Contractor
- United Construction
- Client
- Dermondy Properties
Ready to start your project?
Connect